Log In to Your Account
Key Highlights
Property Description
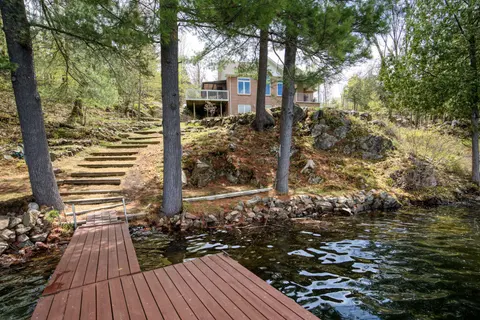
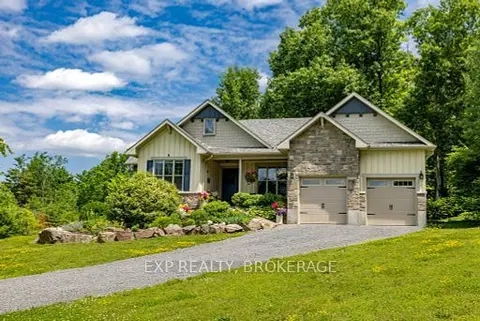
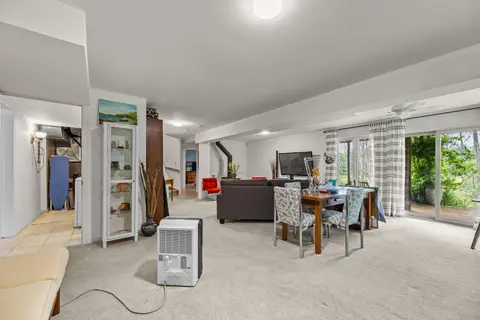
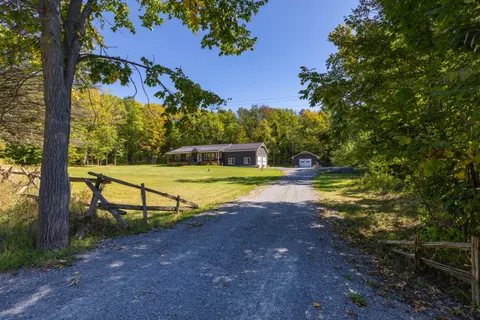
Set back from the road sits this beautiful, well thought out custom bungalow. Over the last ten years or so, this home has been completely updated, including the addition of an oversized 2 car garage with a full loft space above, to a fully new exterior and roof. The large country kitchen is covered...
Property Details
Interior Features
Exterior Features
Inclusions & Exclusions
Fridge, Stove, Dishwasher, Washer, Dryer, All Light fixtures, All Window Coverings, Pool Equipment, Garage Door Openers, Flag Pole
Loading map...
| Room | Dimensions | Features |
|---|---|---|
| Bathroom | 1.55 x 1 m | 2 Pc Bath |
| Bathroom | 3.29 x 4.67 m | 4 Pc Ensuite |
| Family Room | 4.88 x 7.23 m | N/A |
| Bathroom | 2.34 x 2.28 m | 4 Pc Bath |
| Primary Bedroom | 4.42 x 5.02 m | Walk-In Closet(s) |
| Loft | 8.24 x 9.13 m | Unfinished |
| Utility Room | 2.71 x 3.36 m | N/A |
| Mud Room | 5.22 x 1.57 m | N/A |
| Breakfast | 3 x 3.42 m | N/A |
| Bedroom 3 | 3.52 x 3.45 m | N/A |
| Foyer | 1.76 x 3.37 m | N/A |
| Kitchen | 5.11 x 3.98 m | N/A |
| Laundry | 1 x 2.81 m | N/A |
| Bedroom 2 | 5.39 x 4.03 m | N/A |
| Bathroom | 1.55 x 1 m | 2 Pc Bath |
| Living Room | 6.43 x 8.03 m | N/A |
| Dining Room | 4.09 x 7.59 m | N/A |
Property History & Sales Records
MLS® price updates, past transaction records, and status changes
| Date | Event / Status | Price | Type | MLS® # |
|---|---|---|---|---|
| Oct 16, 2026 | Price Change | $1,099,900 | For Sale | X14087750 |
Frequently Asked Questions
What is the asking price of 5403 Holmes Road, Frontenac, ON K0H 1X0?
5403 Holmes Road, Frontenac, ON K0H 1X0 in Frontenac, Ontario is currently listed at $1,099,900 CAD.
Where is 5403 Holmes Road, Frontenac, ON K0H 1X0 located?
5403 Holmes Road, Frontenac, ON K0H 1X0 is located in 47 - Frontenac South, Frontenac, Ontario (K0H 1X0).
How many bedrooms and bathrooms does 5403 Holmes Road, Frontenac, ON K0H 1X0 have?
5403 Holmes Road, Frontenac, ON K0H 1X0 features 3 bedrooms, 3 bathrooms, and 12 parking spaces.
What type of property is 5403 Holmes Road, Frontenac, ON K0H 1X0?
5403 Holmes Road, Frontenac, ON K0H 1X0 is a Detached (Bungalow) listing under MLS® #X14087750.
Ready to go See it?
Looking to Sell Your
Bungalow?
Recommended Properties
Similar price range properties in Frontenac