Log In to Your Account
Key Highlights
Property Description
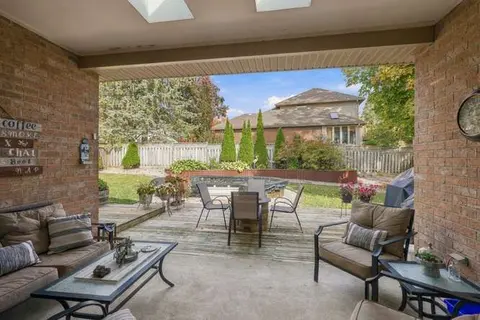
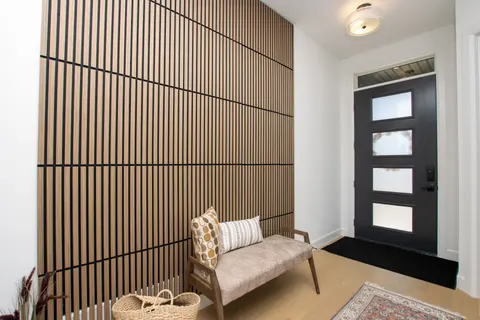
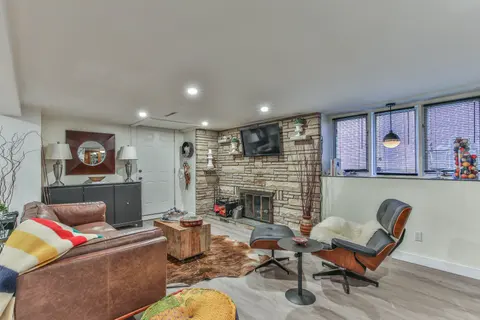
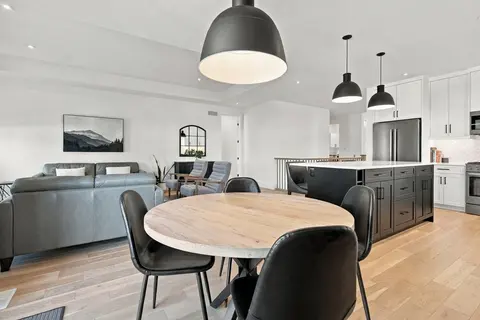
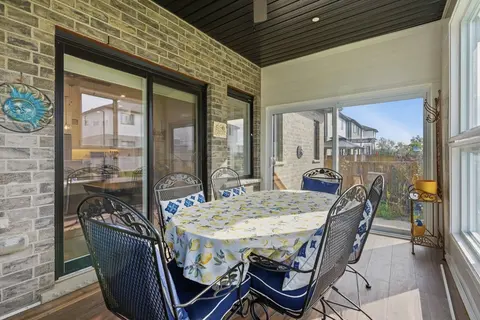
Step inside and be delighted by this beautifully renovated, open-concept home. Highlights include an impressive detached heated workshop/garage built in 2019 (approx. 23' x 29') with built-in cabinets and its own pressed-concrete driveway. The stunning custom kitchen is the centerpiece, featuring a ...
Property Details
Interior Features
Exterior Features
Inclusions & Exclusions
Fridge, stove, microwave, dishwasher, bar fridge, washer & dryer
Loading map...
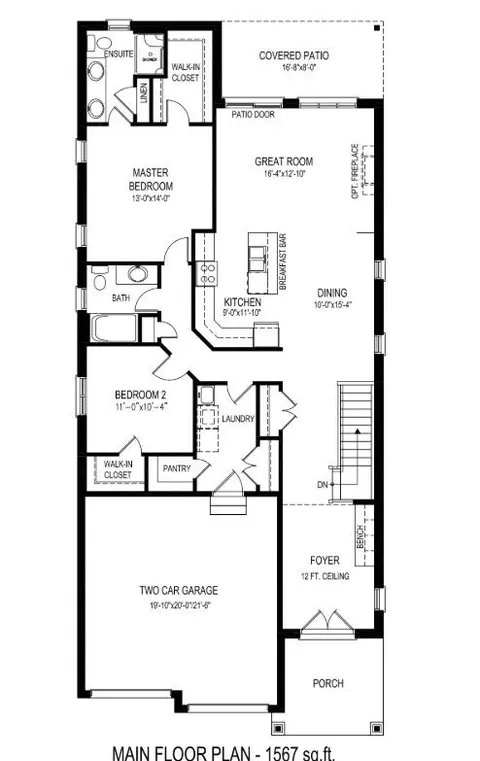
| Room | Dimensions | Features |
|---|---|---|
| Bedroom 3 | 2.843 x 3.444 m | N/A |
| Family Room | 4.029 x 6.256 m | Wood Stove, Walk-Out |
| Primary Bedroom | 3.429 x 3.928 m | Semi Ensuite |
| Living Room | 3.866 x 5.005 m | N/A |
| Bedroom 4 | 2.48 x 2.817 m | N/A |
| Laundry | 4.045 x 2.112 m | N/A |
| Dining Room | 5.817 x 4.492 m | N/A |
| Bedroom 2 | 3.175 x 3.837 m | N/A |
| Kitchen | 3.46 x 5.331 m | Walk-Out |
| Utility Room | 4.373 x 5.078 m | N/A |
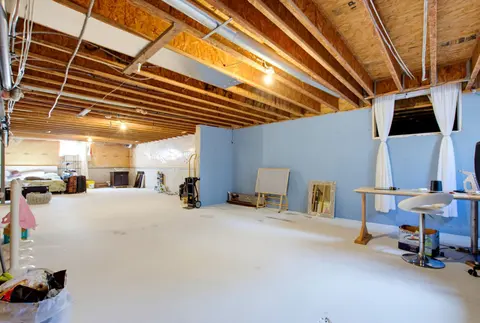
| Cold Room/Cantina | 1.872 x 5.713 m | Partly Finished |
| Utility Room | 3.079 x 2.011 m | N/A |
| Other | 2.017 x 4.674 m | N/A |
| Bathroom | 0 x 0 m | 4 Pc Bath |
| Foyer | 4.55 x 2.003 m | 3 Pc Bath |
| Other | 7.242 x 3.431 m | N/A |
Property History & Sales Records
MLS® price updates, past transaction records, and status changes
| Date | Event / Status | Price | Type | MLS® # |
|---|---|---|---|---|
| Oct 1, 2026 | New | $929,900 | For Sale | X13849828 |
| Jun 1, 2026 | Expired | $939,900 | For Sale | X13223500 |
Frequently Asked Questions
What is the asking price of 43 Lynngate Grove, London South, ON N6K 3S7?
43 Lynngate Grove, London South, ON N6K 3S7 in London South, Ontario is currently listed at $929,900 CAD.
Where is 43 Lynngate Grove, London South, ON N6K 3S7 located?
43 Lynngate Grove, London South, ON N6K 3S7 is located in South M, London South, Ontario (N6K 3S7).
How many bedrooms and bathrooms does 43 Lynngate Grove, London South, ON N6K 3S7 have?
43 Lynngate Grove, London South, ON N6K 3S7 features 3 bedrooms, 2 bathrooms, and 8 parking spaces.
What type of property is 43 Lynngate Grove, London South, ON N6K 3S7?
43 Lynngate Grove, London South, ON N6K 3S7 is a Detached (Backsplit 4) listing under MLS® #X13849828.
Ready to go See it?
Looking to Sell Your
Bungalow?
Recommended Properties
Similar price range properties in London South