Log In to Your Account
Key Highlights
Property Description
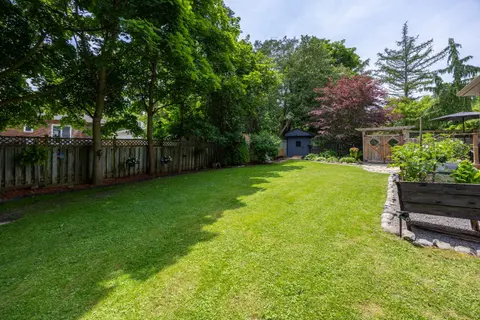
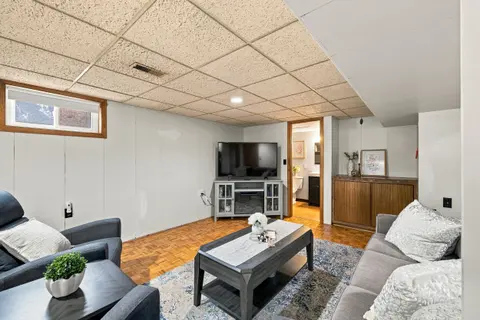
Discover the relaxed, carefree lifestyle you've been looking for in this beautiful semi-detached bungalow, ideally situated in the sought-after adult lifestyle community of Wilmot Creek along the shores of Lake Ontario. From the moment you arrive, you'll appreciate the pride of ownership and invitin...
Property Details
Interior Features
Exterior Features
Inclusions & Exclusions
Fridge (2023), Stove (2021), Built-in Dishwasher, Built-in Microwave, Washer (2025), Dryer; with a removable shelf, (2025), All Window Coverings including Blinds, All Electric Light Fixtures, Gas BBQ with Hook-up, Planters Boxes, Patio Bench, Awning with Side Curtain, Gas Furnace (2025), Central Air Conditioner (2025), Roof Vents (2019), Side Vents (2025), Sump Pump x 2 (Battery Back-up), Shingles (2008 - Original),
Loading map...
| Room | Dimensions | Features |
|---|---|---|
| Bedroom 2 | 3.82 x 3.12 m | Broadloom, Closet, Picture Window |
| Kitchen | 3.49 x 3.18 m | Breakfast Bar, Quartz Counter, Hardwood Floor |
| Living Room | 6.51 x 4.91 m | Combined w/Dining, Hardwood Floor, Gas Fireplace |
| Foyer | 6.41 x 2.17 m | Double Closet |
| Laundry | 3.25 x 1.82 m | Access To Garage, Closet |
| Primary Bedroom | 4.71 x 3.63 m | Broadloom, 3 Pc Ensuite, Walk-In Closet(s) |
| Office | 4.27 x 2.4 m | Broadloom |
Property History & Sales Records
MLS® price updates, past transaction records, and status changes
| Date | Event / Status | Price | Type | MLS® # |
|---|---|---|---|---|
| Oct 4, 2026 | New | $599,900 | For Sale | E13859670 |
| Sep 1, 2026 | Terminated | $659,900 | For Sale | E13733720 |
| Jun 1, 2026 | Terminated | $674,900 | For Sale | E13221760 |
| May 14, 2026 | Terminated | $709,900 | For Sale | E13127310 |
Price Change Timeline
Frequently Asked Questions
What is the asking price of 8 Hinkley Trail, Clarington, ON L1B 1P4?
8 Hinkley Trail, Clarington, ON L1B 1P4 in Clarington, Ontario is currently listed at $599,900 CAD.
Where is 8 Hinkley Trail, Clarington, ON L1B 1P4 located?
8 Hinkley Trail, Clarington, ON L1B 1P4 is located in Newcastle, Clarington, Ontario (L1B 1P4).
How many bedrooms and bathrooms does 8 Hinkley Trail, Clarington, ON L1B 1P4 have?
8 Hinkley Trail, Clarington, ON L1B 1P4 features 2 bedrooms, 2 bathrooms, and 2 parking spaces.
What type of property is 8 Hinkley Trail, Clarington, ON L1B 1P4?
8 Hinkley Trail, Clarington, ON L1B 1P4 is a Semi-Detached (Bungalow) listing under MLS® #E13859670.
Ready to go See it?
Looking to Sell Your
Bungalow?
Recommended Properties
Similar price range properties in Clarington