Log In to Your Account
$3,199
44 Cedarcroft Boulevard, Toronto
Key Highlights
Property Description
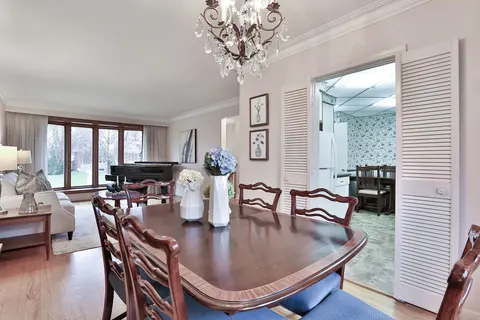
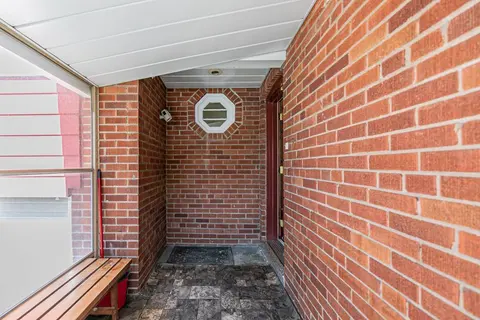
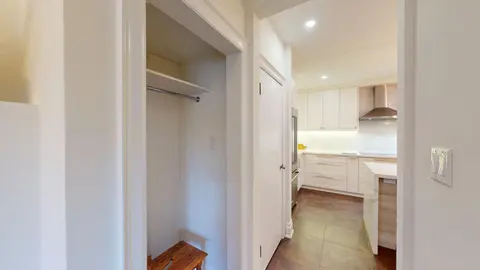
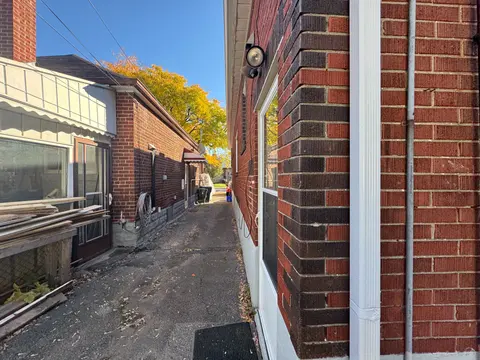
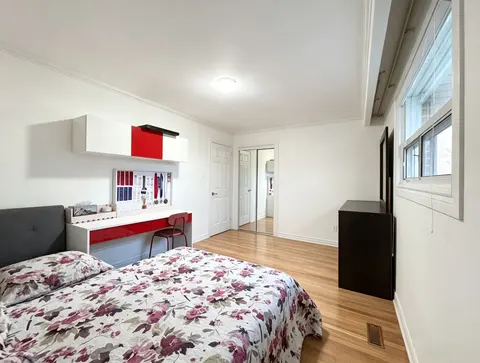
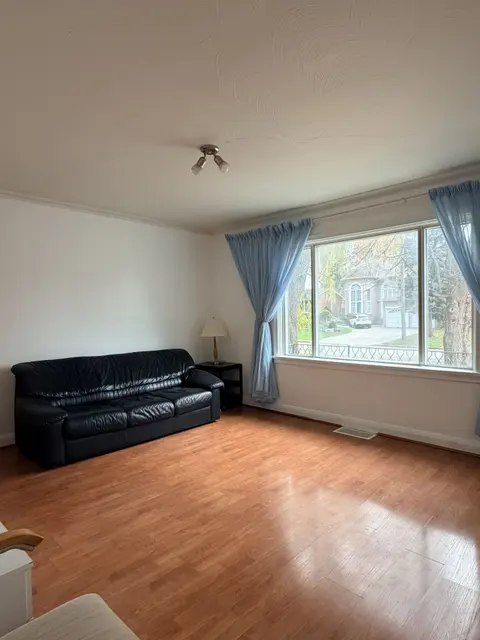
Welcome to this bright, beautiful 3-bedroom, 2-bathroom, main-floor and 2nd-floor unit, ideally situated in the prestigious Bathurst Village neighbourhood. Beautiful kitchen with stone countertops and an upgraded backsplash, breakfast area, and stainless steel appliances, including a French-door fri...
Property Details
Interior Features
Exterior Features
Inclusions & Exclusions
Existing S/S Fridge, Stove, Dishwasher, Range Hood, microwave. All existing framed pictures on the wall. All existing light fixtures and window coverings. One Parking space. Shared main-floor laundry.
Loading map...
| Room | Dimensions | Features |
|---|---|---|
| Primary Bedroom | 5.33 x 3.35 m | Hardwood Floor, Large Window, 3 Pc Bath |
| Living Room | 5 x 3.94 m | Hardwood Floor, Large Window, South View |
| Dining Room | 3.58 x 3.1 m | Hardwood Floor, Large Window, Overlooks Backyard |
| Bedroom 3 | 3.38 x 3.91 m | Hardwood Floor, Closet, Overlooks Backyard |
| Bedroom 2 | 3.33 x 3.1 m | Hardwood Floor, Closet |
| Kitchen | 4.7 x 3.4 m | Ceramic Floor, Centre Island, Updated |
Property History & Sales Records
MLS® price updates, past transaction records, and status changes
| Date | Event / Status | Price | Type | MLS® # |
|---|---|---|---|---|
| Nov 16, 2026 | Leased | $3,199/mo | For Lease | C14185144 |
Frequently Asked Questions
What is the asking price of 44 Cedarcroft Boulevard, Toronto, ON M2R 2Z5?
44 Cedarcroft Boulevard, Toronto, ON M2R 2Z5 in Toronto C07, Ontario is currently listed at $3,199 CAD.
Where is 44 Cedarcroft Boulevard, Toronto, ON M2R 2Z5 located?
44 Cedarcroft Boulevard, Toronto, ON M2R 2Z5 is located in Westminster-Branson, Toronto C07, Ontario (M2R 2Z5).
How many bedrooms and bathrooms does 44 Cedarcroft Boulevard, Toronto, ON M2R 2Z5 have?
44 Cedarcroft Boulevard, Toronto, ON M2R 2Z5 features 3 bedrooms, 2 bathrooms, and 1 parking space.
What type of property is 44 Cedarcroft Boulevard, Toronto, ON M2R 2Z5?
44 Cedarcroft Boulevard, Toronto, ON M2R 2Z5 is a Detached (Sidesplit 3) listing under MLS® #C14185144.
Ready to go See it?
Looking to Sell Your
Bungalow?
Recommended Properties
Similar price range properties in Toronto C07