Log In to Your Account
$1,077,700
46 Rutile Street, Clarence-Rockland
Key Highlights
Property Description
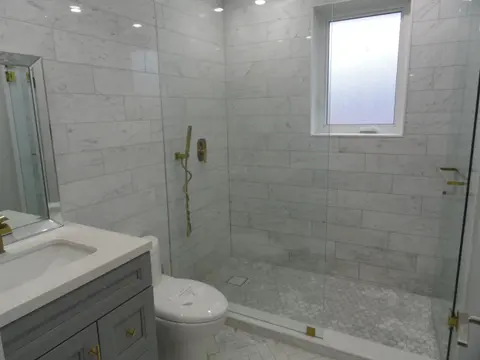
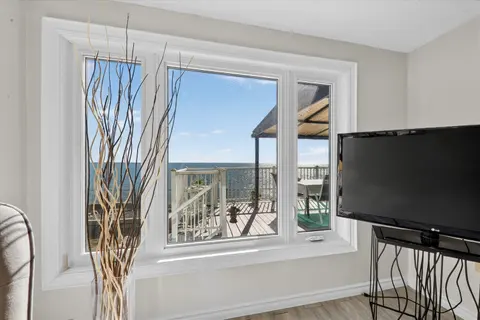
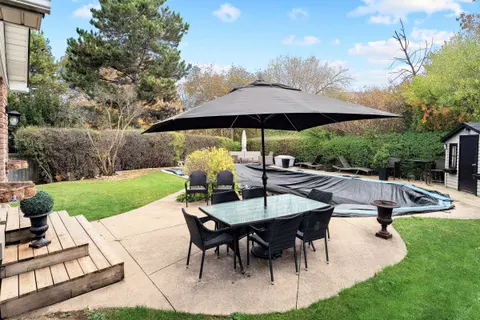
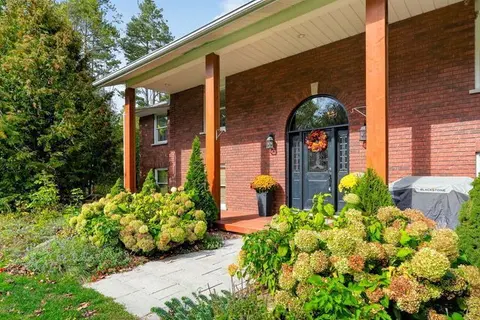
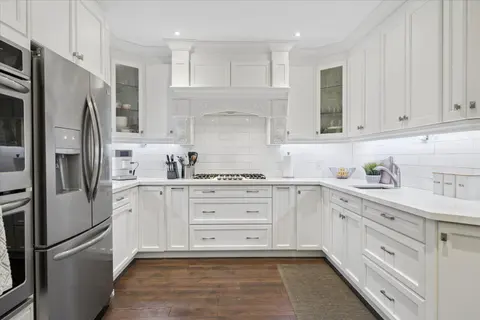
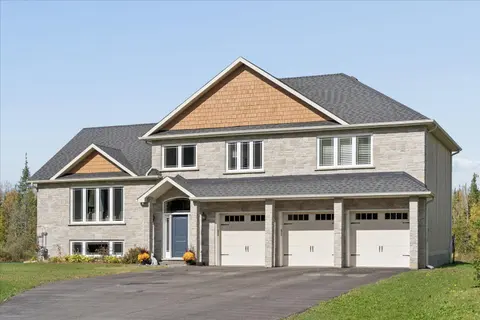
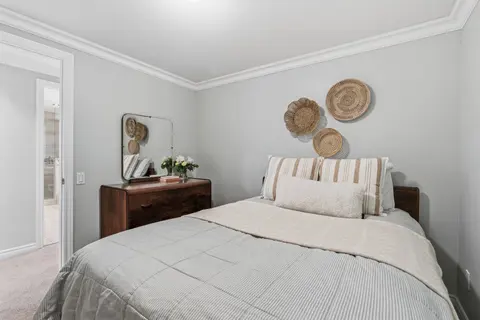
Distinctive custom 3+2 bedroom bungalow on an impressive 1/3-acre suburban lot, offering refined finishes, generous living spaces and exceptional flexibility for large or multigenerational families. Designed with two full kitchens, three full bathrooms and a fully finished lower level with private s...
Property Details
Interior Features
Exterior Features
Inclusions & Exclusions
2 SS fridges, 2 SS stove, 2 SS dishwasher, 2 hood fan, 2 washer & 2 dryer, garage door opener & remote, shed, gazebo, 2 patio blinds, interior blinds, forced air furnace, air exchanger, 2 gas fplace, tankless hot water, central vac & accessories, garage furnace, ceiling fan, floating shelf in ensuite, 5 security cameras, 3 built-in speakers & 2 exterior speakers, 3 TV rack, garage mezzanine shelving, hose reel on side of house
office desk & shelving, Sonos sound bar, all Sonos speakers & amps/hubs, 4 TV's & Frame TV rack
Loading map...
| Room | Dimensions | Features |
|---|---|---|
| Room | N/A | N/A |
| Kitchen | N/A | Ceramic Floor, Combined w/Dining, Ceramic Backsplash |
| Bedroom 3 | 4.2 x 3.79 m | Hardwood Floor |
| Laundry | 2.63 x 1.86 m | Ceramic Floor, Ceramic Backsplash, Pantry |
| Kitchen | 4.44 x 3.33 m | Ceramic Backsplash, Quartz Counter, Pantry |
| Foyer | 1.21 x 1.16 m | Staircase, Hardwood Floor, Ceramic Floor |
| Bathroom | 3.29 x 3.12 m | 5 Pc Ensuite, Ceramic Floor, Built-in Speakers |
| Foyer | 5.29 x 2.04 m | Ceramic Floor, Walk-In Closet(s), Access To Garage |
| Dining Room | 3.69 x 3.12 m | Hardwood Floor, Overlook Patio, W/O To Yard |
| Bathroom | 2.74 x 1.51 m | Ceramic Floor, 4 Pc Bath, Quartz Counter |
| Bedroom 5 | 4.6 x 3.35 m | Laminate |
| Living Room | 5.4 x 4.29 m | Hardwood Floor, Gas Fireplace, Coffered Ceiling(s) |
| Living Room | 4.66 x 3.31 m | Laminate, Gas Fireplace |
| Bedroom 4 | 5.76 x 3.99 m | Laminate, Walk-In Closet(s) |
| Great Room | 7.22 x 6.46 m | Combined w/Kitchen, Gas Fireplace, Combined w/Dining |
| Primary Bedroom | 4.3 x 4.25 m | Hardwood Floor, 5 Pc Ensuite, Walk-In Closet(s) |
| Laundry | 0 x 0 m | N/A |
| Bedroom 2 | 3.79 x 3.46 m | Hardwood Floor |
| Kitchen | 0 x 0 m | N/A |
| Utility Room | 5.6 x 4.5 m | Unfinished |
Property History & Sales Records
MLS® price updates, past transaction records, and status changes
| Date | Event / Status | Price | Type | MLS® # |
|---|---|---|---|---|
| Sep 15, 2026 | Price Change | $1,077,700 | For Sale | X13783412 |
Frequently Asked Questions
What is the asking price of 46 Rutile Street, Clarence-Rockland, ON K4K 0M1?
46 Rutile Street, Clarence-Rockland, ON K4K 0M1 in Clarence-Rockland, Ontario is currently listed at $1,077,700 CAD.
Where is 46 Rutile Street, Clarence-Rockland, ON K4K 0M1 located?
46 Rutile Street, Clarence-Rockland, ON K4K 0M1 is located in 607 - Clarence/Rockland Twp, Clarence-Rockland, Ontario (K4K 0M1).
How many bedrooms and bathrooms does 46 Rutile Street, Clarence-Rockland, ON K4K 0M1 have?
46 Rutile Street, Clarence-Rockland, ON K4K 0M1 features 5 bedrooms, 3 bathrooms, and 8 parking spaces.
What type of property is 46 Rutile Street, Clarence-Rockland, ON K4K 0M1?
46 Rutile Street, Clarence-Rockland, ON K4K 0M1 is a Detached (Bungalow) listing under MLS® #X13783412.
Ready to go See it?
Looking to Sell Your
Bungalow?
Recommended Properties
Similar price range properties in Clarence-Rockland