
Log In to Your Account
New to BungalowFinder? Create account
+40
Key Highlights
Property TypeResidential Freehold
Property Sub TypeDetached
Architectural StyleBungalow
Area / CountyHamilton
CityHamilton
NeighbourhoodAirport Employment Area
Parking Spaces12
Lot Size0 x 1315.77 ft
BasementN/A
Days on MarketN/A
Property Age51-99 yrs
Annual Property Taxes$10,797.96 (2026)
Property Description
Property Details
MLS® NumberX13434526
MLS® StatusNew
Listing Date2026-06-11
Days on MarketN/A
Approximate Age51-99 yrs
Annual Property Taxes$10,797.96 (2026)
Construction MaterialsBrick, Stucco (Plaster)
Lot Dimensions0 x 1315.77 Feet
Cross StreetTwenty Rd
DirectionsTwenty Rd to Glancaster
Water SourceMunicipal
SewerSeptic
Possession90+ days - TBD
Interior Features
Bedrooms Total3 (3 above grade, 0 below grade)
Bathrooms Total2 (5-pc on Main, 4-pc on Basement)
Kitchens Total1 (1 above grade)
Basement DetailsN/A
Laundry LevelLower Level
Family RoomNo
Fireplace2 fireplace(s)
HeatingForced Air / Gas
Cooling / ACCentral Air
Interior FeaturesAir Exchanger, Carpet Free, Water Heater
Living Area Range1500-2000 sq ft
Central VacuumNo
Exterior Features
Architectural StyleBungalow
Exterior FinishBrick, Stucco (Plaster)
RoofAsphalt Shingle
FoundationBlock
Fronting On (Direction)West
Garage TypeAttached
Driveway / ParkingFront Yard Parking
PoolInground
WaterfrontNo
Exterior FeaturesN/A
Virtual TourView Virtual Tour
Inclusions & Exclusions
Included in Sale (Chattels)
Fridge, stove, dishwasher, washer, dryer, wine cooler
Excluded from Sale
Car lift in the garage
Loading map...
| Room | Dimensions | Features |
|---|---|---|
| Bedroom | 3.47 x 3.27 m | N/A |
| Bedroom | 5.81 x 5.35 m | N/A |
| Living Room | 6.55 x 4.37 m | N/A |
| Bedroom | 4.72 x 3.45 m | N/A |
| Bedroom | 7.4 x 4.3 m | N/A |
| Bathroom | 3.51 x 2.58 m | 5 Pc Bath |
| Bedroom | 5.38 x 4.26 m | N/A |
| Dining Room | 4.53 x 3.51 m | N/A |
| Utility Room | 5.31 x 2.31 m | N/A |
| Bathroom | 4.29 x 3.62 m | 4 Pc Bath |
| Kitchen | 10.24 x 9.16 m | N/A |
| Recreation | 5.89 x 4.58 m | N/A |
| Laundry | 4.45 x 3.27 m | N/A |
| Bedroom | 4.6 x 4.32 m | N/A |
| Other | 4.02 x 2.35 m | N/A |
Property History & Sales Records
MLS® price updates, past transaction records, and status changes
| Date | Event / Status | Price | Type | MLS® # |
|---|---|---|---|---|
| Jun 11, 2026 | New | $2,900,000 | For Sale | X13434526 |
Frequently Asked Questions
What is the asking price of 478 Glancaster Road, Hamilton, ON L0R 1W0?
478 Glancaster Road, Hamilton, ON L0R 1W0 in Hamilton, Ontario is currently listed at $2,900,000 CAD.
Where is 478 Glancaster Road, Hamilton, ON L0R 1W0 located?
478 Glancaster Road, Hamilton, ON L0R 1W0 is located in Airport Employment Area, Hamilton, Ontario (L0R 1W0).
How many bedrooms and bathrooms does 478 Glancaster Road, Hamilton, ON L0R 1W0 have?
478 Glancaster Road, Hamilton, ON L0R 1W0 features 3 bedrooms, 2 bathrooms, and 12 parking spaces.
What type of property is 478 Glancaster Road, Hamilton, ON L0R 1W0?
478 Glancaster Road, Hamilton, ON L0R 1W0 is a Detached (Bungalow) listing under MLS® #X13434526.
Ready to go See it?
Looking to Sell Your
Bungalow?
Recommended Properties
Similar price range properties in Hamilton

$2,928,000
511 Glover Road, Hamilton
4 bed • 3 bath • 8 parking

$2,990,000
7011 Dickenson Road E, Hamilton
3 bed • 3 bath • 47 sqft
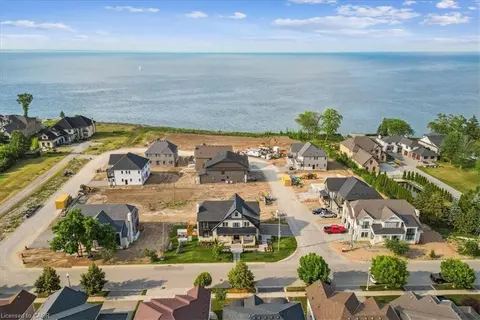
$2,999,990
100 Watershore Drive 19, Hamilton
3 bed • 3 bath • 4 parking

$2,799,000
71 Concession 11 Road E, Hamilton
3 bed • 3 bath • 1 sqft

$2,960,000
14 Oak Avenue, Hamilton
4 bed • 4 bath • 1 sqft

$2,898,000
82 Margaret Avenue, Hamilton
5 bed • 5 bath • 15 parking
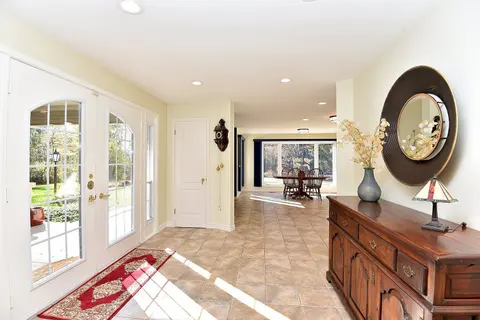
$0
162 Middletown Road W, Hamilton
4 bed • 3 bath • 12 parking
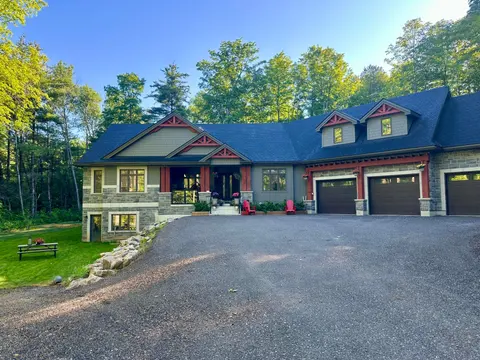
$2,699,999
13 Timberrun Court, Hamilton
4 bed • 4 bath • 18 parking

$0
4274 Highway 56, Hamilton
4 bed • 5 bath • 36 sqft

$2,875,000
515 Hamilton Drive, Hamilton
8 bed • 5 bath • 3,972 sqft
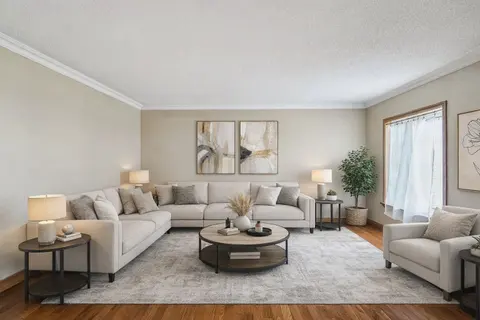
$2,990,000
232 Eighth Road E, Hamilton
5 bed • 4 bath • 74 sqft
$2,599,900
986 Highway 8, Hamilton
4 bed • 6 bath • 11 parking