Log In to Your Account
$2,875,000
515 Hamilton Drive, Hamilton
Key Highlights
Property Description
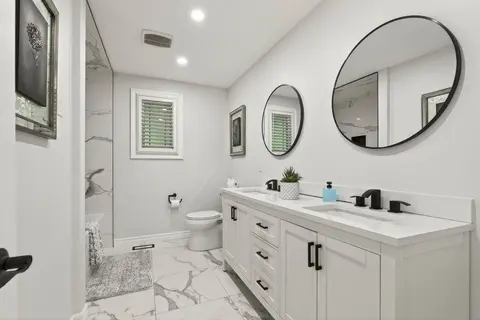
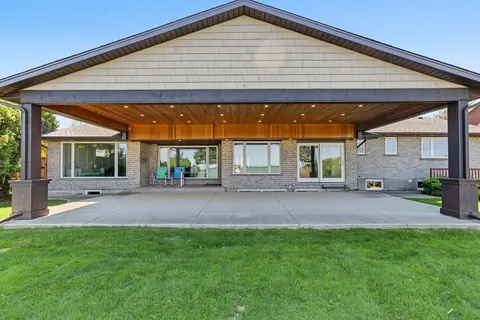
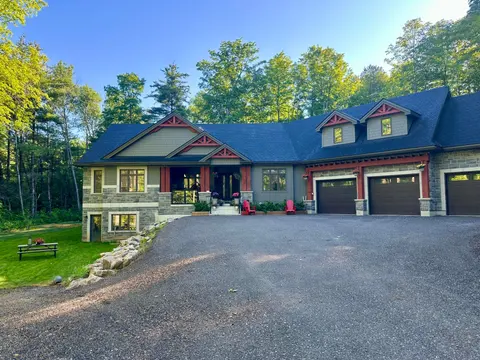
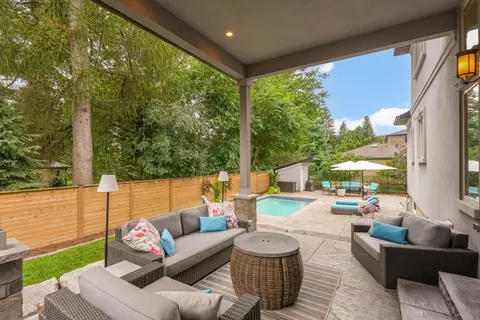
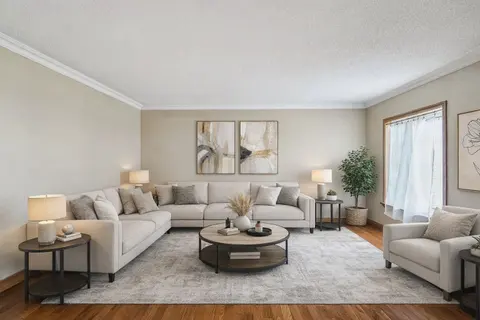
This one-of-a-kind indescribable just shy of an acre property is something you've got to see to believe. A wonderfully spaced property-8 bedrooms, 5 bathrooms, 3 kitchens, 3 laundry and enough parking for 10+ cars. Multi-family, multi-generational phenomenal upgraded 4-bedroom, 3-bathroom Bungalow...
Property Details
Interior Features
Exterior Features
Inclusions & Exclusions
All appliances (15 of them) along with window coverings, hot tub and car lift in accessory garage. All detached shelfing and cabinetry included except what is noted in exclusions. Bar stools and primary furniture are negotiable.
Rolling tool chest in the Accessory Garage/Guest House labeled Husky.
Loading map...
| Room | Dimensions | Features |
|---|---|---|
| Bathroom | 2.56 x 2.46 m | 3 Pc Bath, Separate Shower, Ceramic Floor |
| Laundry | 2.26 x 1.8 m | Access To Garage, B/I Appliances, B/I Shelves |
| Laundry | 1.82 x 0.91 m | B/I Appliances |
| Bathroom | 2.86 x 2.01 m | 3 Pc Bath, Separate Shower |
| Family Room | 5.32 x 5.45 m | Carpet Free, Combined w/Kitchen |
| Bathroom | 3.05 x 1.58 m | Ceramic Floor, Separate Shower |
| Bedroom 4 | 3.96 x 2.76 m | Pot Lights, Closet Organizers, Hardwood Floor |
| Utility Room | 4.22 x 2.44 m | N/A |
| Kitchen | 3.58 x 3.55 m | B/I Appliances, Centre Island, Backsplash |
| Bedroom 2 | 3.06 x 2.62 m | Carpet Free |
| Bathroom | 2.4 x 0.91 m | N/A |
| Bedroom | 4.97 x 4 m | N/A |
| Living Room | 5.98 x 5.12 m | Gas Fireplace, Cathedral Ceiling(s), W/O To Deck |
| Recreation | 3.96 x 2.76 m | B/I Bar, Bar Sink, W/O To Yard |
| Dining Room | 4.22 x 3 m | Cathedral Ceiling(s), Glass Doors, Window Floor to Ceiling |
| Bedroom | 6.15 x 5.07 m | Fireplace, His and Hers Closets, W/O To Deck |
| Bedroom 2 | 3.09 x 2.45 m | B/I Closet, Carpet Free |
| Bedroom | 3.09 x 2.45 m | B/I Closet, Carpet Free |
| Room | 10.57 x 10.22 m | Gas Fireplace, Walk-Out, B/I Shelves |
| Bedroom 3 | 4.1 x 3.44 m | Closet Organizers, Hardwood Floor, Large Window |
| Kitchen | 3.66 x 2.72 m | B/I Appliances |
| Kitchen | 6.05 x 4.4 m | Combined w/Great Rm, Overlooks Ravine, Centre Island |
| Living Room | 6.43 x 5.34 m | Carpet Free, Combined w/Kitchen |
| Bathroom | 3.65 x 2.57 m | 5 Pc Ensuite, Soaking Tub, Heated Floor |
| Laundry | 1.82 x 0.91 m | B/I Appliances |
| Bathroom | 2.96 x 2.95 m | 4 Pc Bath |
| Bedroom 2 | 3.6 x 3.5 m | Closet Organizers, Hardwood Floor, Large Window |
Property History & Sales Records
MLS® price updates, past transaction records, and status changes
| Date | Event / Status | Price | Type | MLS® # |
|---|---|---|---|---|
| Sep 26, 2026 | New | $2,875,000 | For Sale | X13832096 |
| Mar 28, 2026 | Terminated | $2,975,000 | For Sale | X12932382 |
| Sep 30, 2025 | Terminated | $3,800,000 | For Sale | X12434195 |
| Jun 20, 2025 | Terminated | $4,350,000 | For Sale | X12237093 |
Price Change Timeline
Frequently Asked Questions
What is the asking price of 515 Hamilton Drive, Hamilton, ON L9G 2A9?
515 Hamilton Drive, Hamilton, ON L9G 2A9 in Hamilton, Ontario is currently listed at $2,875,000 CAD.
Where is 515 Hamilton Drive, Hamilton, ON L9G 2A9 located?
515 Hamilton Drive, Hamilton, ON L9G 2A9 is located in Ancaster, Hamilton, Ontario (L9G 2A9).
How many bedrooms and bathrooms does 515 Hamilton Drive, Hamilton, ON L9G 2A9 have?
515 Hamilton Drive, Hamilton, ON L9G 2A9 features 8 bedrooms, 5 bathrooms, and 16 parking spaces.
What type of property is 515 Hamilton Drive, Hamilton, ON L9G 2A9?
515 Hamilton Drive, Hamilton, ON L9G 2A9 is a Detached (Bungalow) listing under MLS® #X13832096.
Ready to go See it?
Looking to Sell Your
Bungalow?
Recommended Properties
Similar price range properties in Hamilton