Log In to Your Account
Key Highlights
Property Description
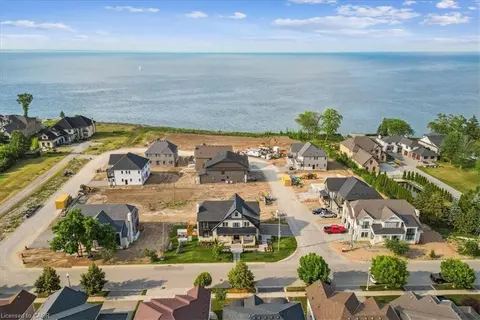
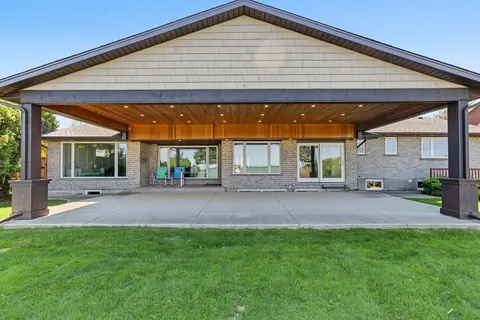
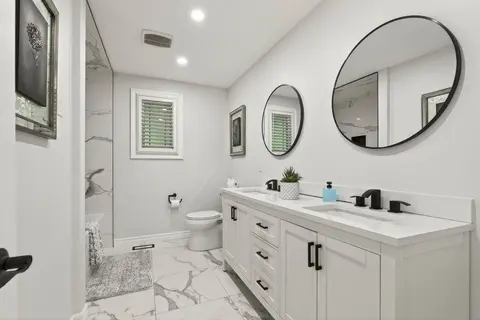
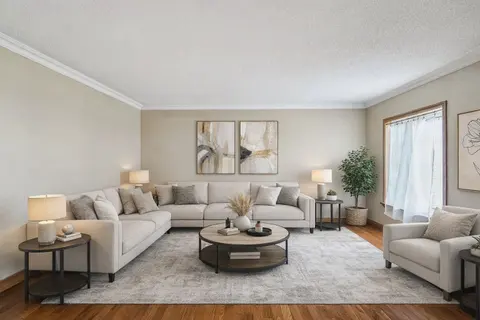
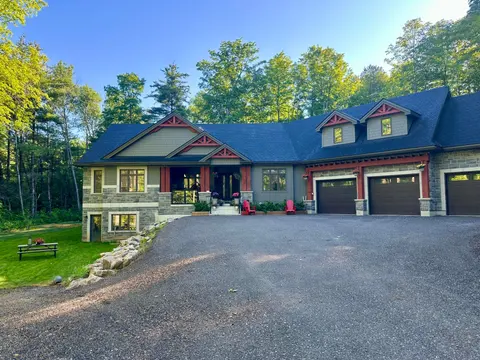
This stunning custom-built , multi-generational raised bungalow is a must see! Enjoy luxury living in a desirable neighbourhood, close to all amenities and great schools while still relaxing in the sun filled, private backyard with beautiful views, backing onto the escarpment. With over 4453 sq ft o...
Property Details
Interior Features
Exterior Features
Inclusions & Exclusions
All existing kitchen appliances- Upper level: Kitchen Aid fridge, double oven, dishwasher, Danby wine cooler, Miele steam oven, Dacor gas stove, garburator. Whirlpool washer and dryer. Lower level- Fridge, Stove, Fridge, Dishwasher, Danby freezer. Whirlpool Washer and dryer. All electrical light fixtures. All window coverings.
Loading map...
| Room | Dimensions | Features |
|---|---|---|
| Kitchen | 4.03 x 5.43 m | B/I Appliances, Centre Island, Granite Counters |
| Primary Bedroom | 3.89 x 5.56 m | 5 Pc Ensuite, Walk-In Closet(s), Hardwood Floor |
| Breakfast | 4.02 x 2.43 m | W/O To Deck, Open Concept, Overlooks Living |
| Kitchen | 5.42 x 4.72 m | Eat-in Kitchen, Above Grade Window, Laminate |
| Laundry | 3.98 x 1.82 m | Laundry Sink, B/I Shelves, Closet |
| Laundry | 3.84 x 3.74 m | Undermount Sink, Above Grade Window, Closet |
| Bedroom | 3.88 x 3.35 m | His and Hers Closets, Above Grade Window, Laminate |
| Living Room | 5.56 x 6.27 m | Hardwood Floor, Gas Fireplace, Picture Window |
| Family Room | 3.8 x 4.7 m | Laminate, Large Window, Overlooks Frontyard |
| Dining Room | 4.05 x 5.05 m | Coffered Ceiling(s), Built-in Speakers, Hardwood Floor |
| Foyer | 3.03 x 3.13 m | Double Doors, Double Closet, 2 Pc Bath |
| Bedroom 3 | 3.67 x 5.03 m | Hardwood Floor, Large Window, Walk-In Closet(s) |
| Bedroom 2 | 3.19 x 3.91 m | Hardwood Floor, Large Window, Closet Organizers |
| Recreation | 7.2 x 6.24 m | Walk-In Closet(s), Broadloom, Above Grade Window |
Property History & Sales Records
MLS® price updates, past transaction records, and status changes
| Date | Event / Status | Price | Type | MLS® # |
|---|---|---|---|---|
| Sep 26, 2026 | New | $2,898,000 | For Sale | X13832484 |
| Oct 4, 2025 | Terminated | $3,379,000 | For Sale | X12445115 |
Frequently Asked Questions
What is the asking price of 82 Margaret Avenue, Hamilton, ON L8G 3G5?
82 Margaret Avenue, Hamilton, ON L8G 3G5 in Hamilton, Ontario is currently listed at $2,898,000 CAD.
Where is 82 Margaret Avenue, Hamilton, ON L8G 3G5 located?
82 Margaret Avenue, Hamilton, ON L8G 3G5 is located in Stoney Creek, Hamilton, Ontario (L8G 3G5).
How many bedrooms and bathrooms does 82 Margaret Avenue, Hamilton, ON L8G 3G5 have?
82 Margaret Avenue, Hamilton, ON L8G 3G5 features 5 bedrooms, 5 bathrooms, and 15 parking spaces.
What type of property is 82 Margaret Avenue, Hamilton, ON L8G 3G5?
82 Margaret Avenue, Hamilton, ON L8G 3G5 is a Detached (Bungalow-Raised) listing under MLS® #X13832484.
Ready to go See it?
Looking to Sell Your
Bungalow?
Recommended Properties
Similar price range properties in Hamilton