Log In to Your Account
$4,100
48 Forest Grove Drive Main, Toronto
Key Highlights
Property Description
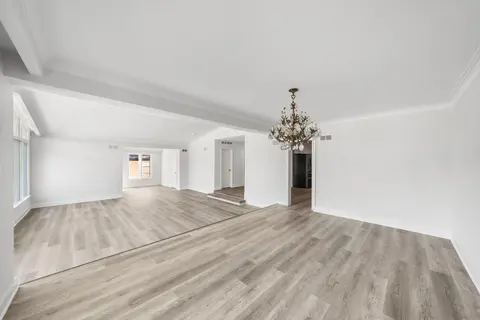
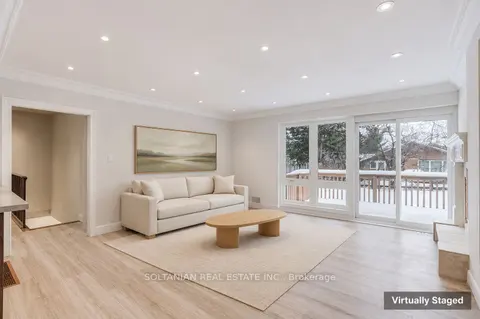
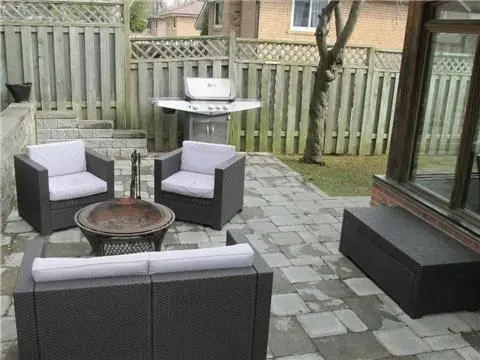
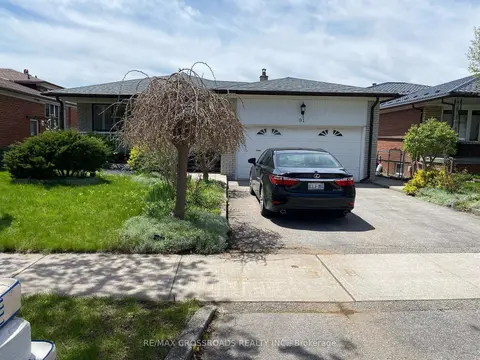
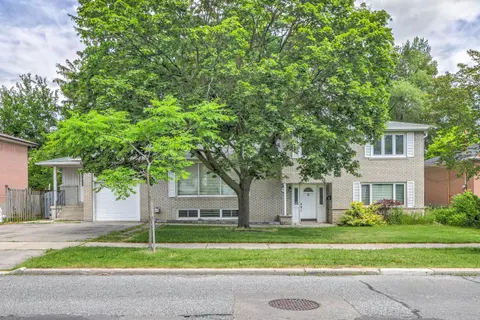
Sprawling bungalow on one of the best streets in Bayview Village. Expansive kitchen with island. A family home w/large rooms for living & entertaining! Lease is for main floor only.
Property Details
Interior Features
Exterior Features
Loading map...
| Room | Dimensions | Features |
|---|---|---|
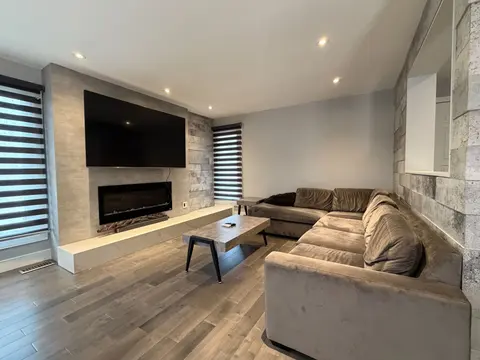
| Living Room | 6.05 x 3.91 m | Hardwood Floor, Fireplace, Picture Window |
| Office | 3.15 x 3.1 m | Hardwood Floor, Combined w/Family, Wood Trim |
| Dining Room | 4.57 x 3.12 m | Hardwood Floor, Overlooks Living, Open Concept |
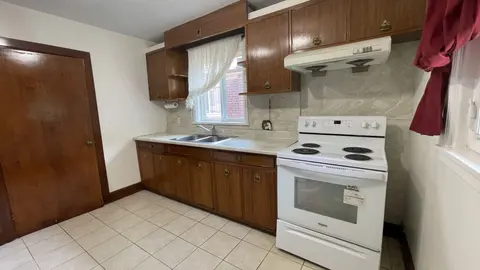
| Kitchen | 6.96 x 4.6 m | Family Size Kitchen, Centre Island, Breakfast Area |
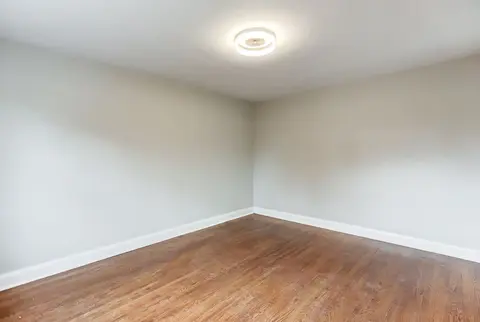
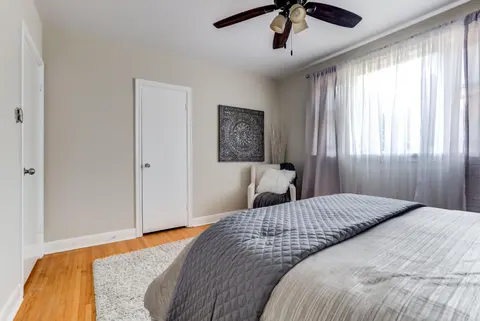
| Bedroom 2 | 6.4 x 3.99 m | Double Closet, 4 Pc Ensuite, Large Window |
| Breakfast | 3.61 x 3.56 m | Slate Flooring, Overlooks Dining, W/O To Deck |
| Family Room | 3.76 x 3.56 m | Hardwood Floor, Combined w/Office, Wood Trim |
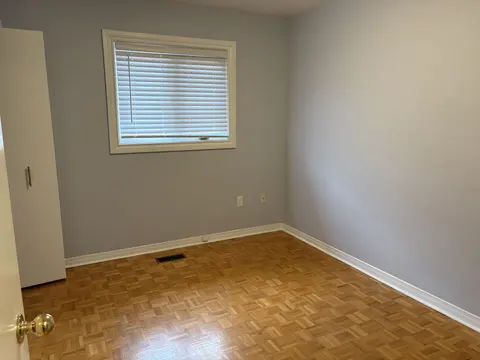
| Bedroom 3 | 3.58 x 3 m | Closet, Large Window, Overlooks Frontyard |
| Primary Bedroom | 5.66 x 3.43 m | Walk-In Closet(s), 4 Pc Ensuite, Large Window |
Property History & Sales Records
MLS® price updates, past transaction records, and status changes
| Date | Event / Status | Price | Type | MLS® # |
|---|---|---|---|---|
| Nov 18, 2026 | Leased | $4,100/mo | For Lease | C14192082 |
| May 17, 2026 | Expired | $4,300/mo | For Lease | C13139908 |
Frequently Asked Questions
What is the asking price of 48 Forest Grove Drive Main, Toronto, ON M2K 1Z3?
48 Forest Grove Drive Main, Toronto, ON M2K 1Z3 in Toronto C15, Ontario is currently listed at $4,100 CAD.
Where is 48 Forest Grove Drive Main, Toronto, ON M2K 1Z3 located?
48 Forest Grove Drive Main, Toronto, ON M2K 1Z3 is located in Bayview Village, Toronto C15, Ontario (M2K 1Z3).
How many bedrooms and bathrooms does 48 Forest Grove Drive Main, Toronto, ON M2K 1Z3 have?
48 Forest Grove Drive Main, Toronto, ON M2K 1Z3 features 4 bedrooms, 3 bathrooms, and 2 parking spaces.
What type of property is 48 Forest Grove Drive Main, Toronto, ON M2K 1Z3?
48 Forest Grove Drive Main, Toronto, ON M2K 1Z3 is a Detached (Bungalow-Raised) listing under MLS® #C14192082.
Ready to go See it?
Looking to Sell Your
Bungalow?
Recommended Properties
Similar price range properties in Toronto C15