Log In to Your Account
$4,500
70 Mcallister Road, Toronto
Key Highlights
Property Description
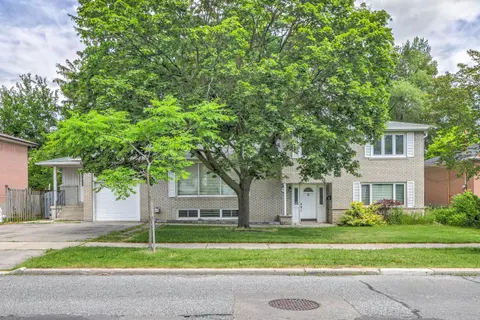
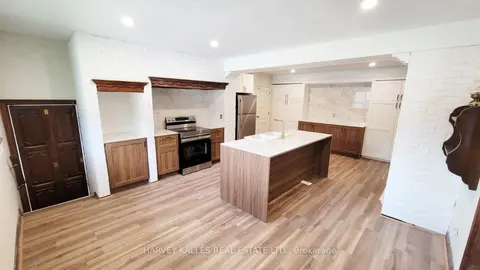
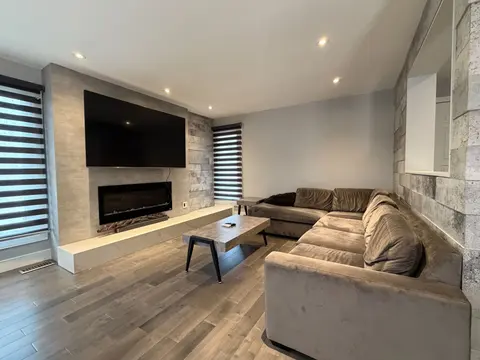
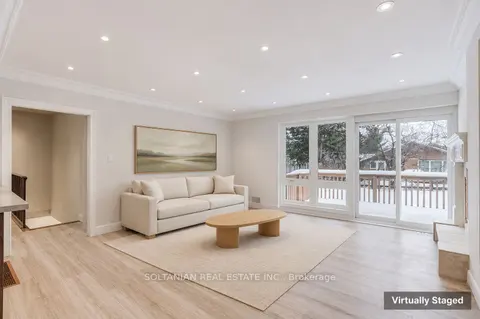
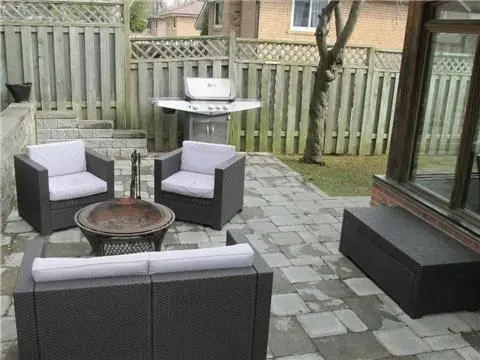
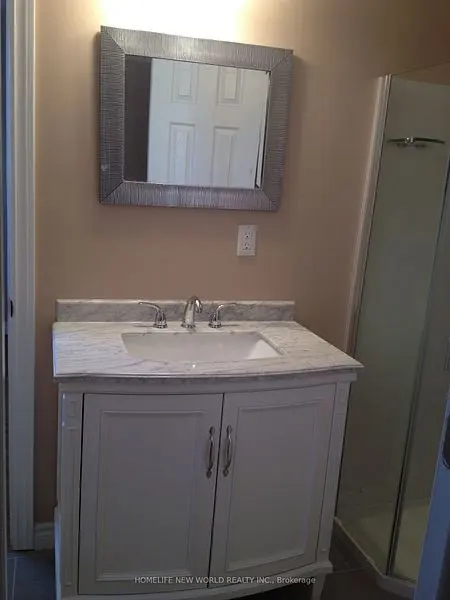
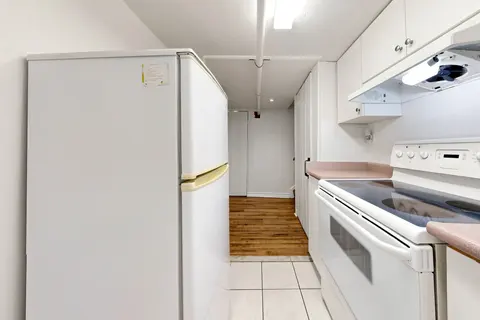
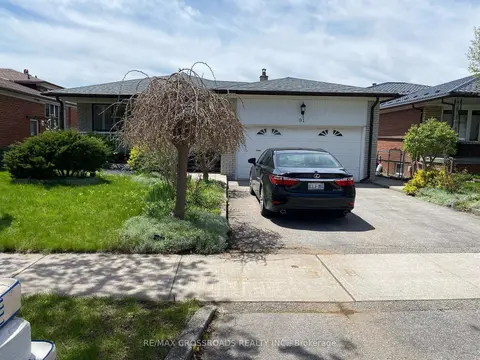
Wonderful Family Home In The Desirable Clanton Park Neighborhood Of North York. Updated Bungalow With 3+1 Bedrooms, Fully Finished Basement (w/separate entrance), One 4-Piece Bathroom On The Main Floor & Two 3-Piece Bathrooms, As Well As An Additional Kitchen In The Basement. Enjoy A Covered Rear Pa...
Property Details
Interior Features
Exterior Features
Inclusions & Exclusions
Steps From The Impressive, 127 Acre Earl Bales Park, Which Boasts Walking & Biking Trails, Picnic Sites, Playgrounds, Splash Pad, Amphitheatre & A Ski Hill! Two (2) Fridges, Two (2) Stoves, Washer, Dryer, Window Coverings, Light Fixtures, Garden Shed. Tenant Responsible For Winter/Summer Grounds Maintenance, Snow Clearing & For All Utilities
Loading map...
| Room | Dimensions | Features |
|---|---|---|
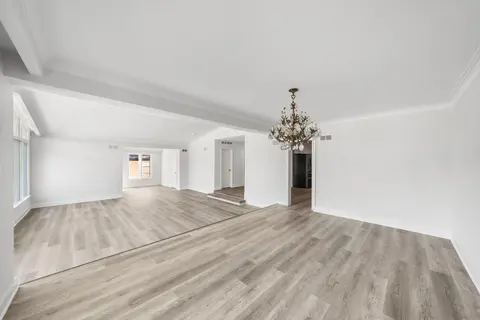
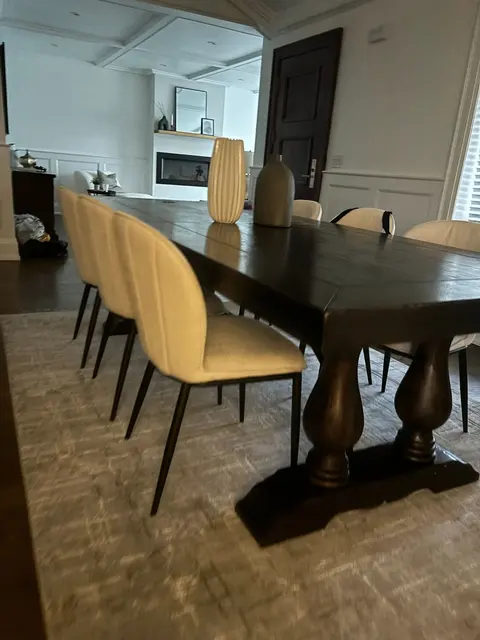
| Dining Room | 3.8 x 4.45 m | Combined w/Living, Hardwood Floor |
| Laundry | 2.2 x 1.5 m | Laundry Sink, Tile Floor |
| Bedroom | 3.4 x 4.95 m | 3 Pc Ensuite, Tile Floor |
| Recreation | 3.15 x 6.55 m | Closet, Laminate |
| Living Room | 3.8 x 4.45 m | Combined w/Dining, Hardwood Floor |
| Kitchen | 3.5 x 2.2 m | Double Sink, Tile Floor |
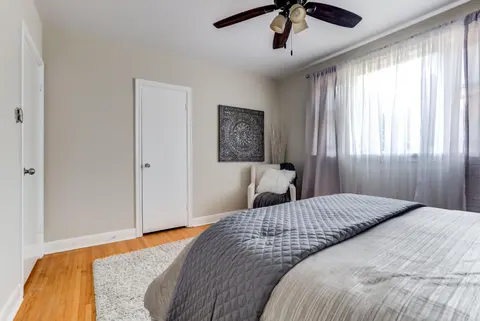
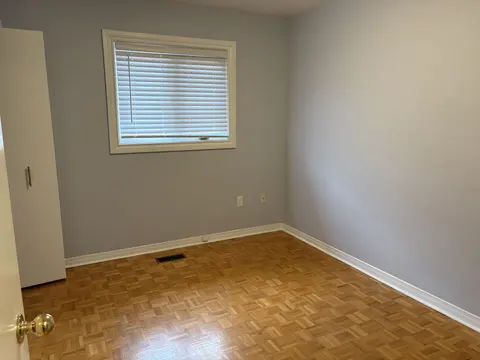
| Bedroom 2 | 3.2 x 2.95 m | Overlooks Backyard, Hardwood Floor |
| Kitchen | 2.53 x 1.6 m | Open Concept, Tile Floor |
| Bedroom 3 | 3.75 x 2.45 m | Double Closet, Hardwood Floor |
| Primary Bedroom | 3.8 x 3 m | Overlooks Backyard, Hardwood Floor |
Property History & Sales Records
MLS® price updates, past transaction records, and status changes
| Date | Event / Status | Price | Type | MLS® # |
|---|---|---|---|---|
| Nov 18, 2026 | Leased | $4,500/mo | For Lease | C14192910 |
Frequently Asked Questions
What is the asking price of 70 Mcallister Road, Toronto, ON M3H 2N3?
70 Mcallister Road, Toronto, ON M3H 2N3 in Toronto C06, Ontario is currently listed at $4,500 CAD.
Where is 70 Mcallister Road, Toronto, ON M3H 2N3 located?
70 Mcallister Road, Toronto, ON M3H 2N3 is located in Clanton Park, Toronto C06, Ontario (M3H 2N3).
How many bedrooms and bathrooms does 70 Mcallister Road, Toronto, ON M3H 2N3 have?
70 Mcallister Road, Toronto, ON M3H 2N3 features 4 bedrooms, 3 bathrooms, and 4 parking spaces.
What type of property is 70 Mcallister Road, Toronto, ON M3H 2N3?
70 Mcallister Road, Toronto, ON M3H 2N3 is a Detached (Bungalow) listing under MLS® #C14192910.
Ready to go See it?
Looking to Sell Your
Bungalow?
Recommended Properties
Similar price range properties in Toronto C06