Log In to Your Account
Key Highlights
Property Description
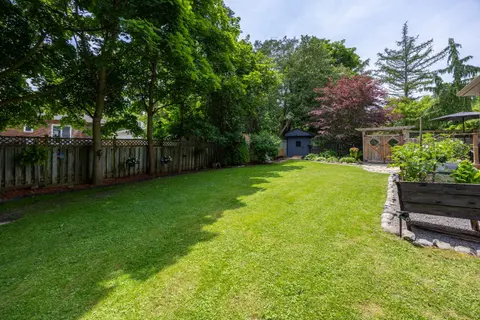
Welcome to this beautifully updated detached bungalow in Wilmot Creek, a sought-after adult lifestyle community set along the shores of Lake Ontario. This renovated home features numerous upgrades, including an oversized front deck -perfect for relaxing and enjoying the peaceful surroundings. Inside...
Property Details
Interior Features
Exterior Features
Inclusions & Exclusions
Stainless Steel Fridge, Stove, B/I Dishwasher, B/I Microwave, Stackable White Washer and Ventless Dryer (all 2022), TV & Mount in Living Room on Fireplace, Water Tank (2019), Gas Furnace (2019), Central Air (2019), Gas Fireplace, Shingles 2025, Garden Shed (4x8).
No Exclusions
Loading map...
| Room | Dimensions | Features |
|---|---|---|
| Dining Room | 3.42 x 4.45 m | Vinyl Floor, Open Concept |
| Bedroom 2 | 3.42 x 2.86 m | Vinyl Floor, Double Closet |
| Kitchen | 4.23 x 2.52 m | Vinyl Floor, Stainless Steel Appl, Side Door |
| Room | N/A | N/A |
| Primary Bedroom | 4.33 x 3.5 m | Vinyl Floor, 2 Pc Ensuite, Walk-In Closet(s) |
| Family Room | 4.07 x 3.56 m | Vinyl Floor, W/O To Deck |
| Living Room | 5.92 x 4.17 m | Vinyl Floor, Open Concept, Gas Fireplace |
Property History & Sales Records
MLS® price updates, past transaction records, and status changes
| Date | Event / Status | Price | Type | MLS® # |
|---|---|---|---|---|
| Aug 28, 2026 | New | $569,900 | For Sale | E13723282 |
Frequently Asked Questions
What is the asking price of 5 Driftwood Lane, Clarington, ON L1B 1A5?
5 Driftwood Lane, Clarington, ON L1B 1A5 in Clarington, Ontario is currently listed at $569,900 CAD.
Where is 5 Driftwood Lane, Clarington, ON L1B 1A5 located?
5 Driftwood Lane, Clarington, ON L1B 1A5 is located in Newcastle, Clarington, Ontario (L1B 1A5).
How many bedrooms and bathrooms does 5 Driftwood Lane, Clarington, ON L1B 1A5 have?
5 Driftwood Lane, Clarington, ON L1B 1A5 features 2 bedrooms, 2 bathrooms, and 2 parking spaces.
What type of property is 5 Driftwood Lane, Clarington, ON L1B 1A5?
5 Driftwood Lane, Clarington, ON L1B 1A5 is a Detached (Bungalow) listing under MLS® #E13723282.
Ready to go See it?
Looking to Sell Your
Bungalow?
Recommended Properties
Similar price range properties in Clarington