Log In to Your Account
$789,000
5 Empire Crescent, Clarington
Key Highlights
Property Description
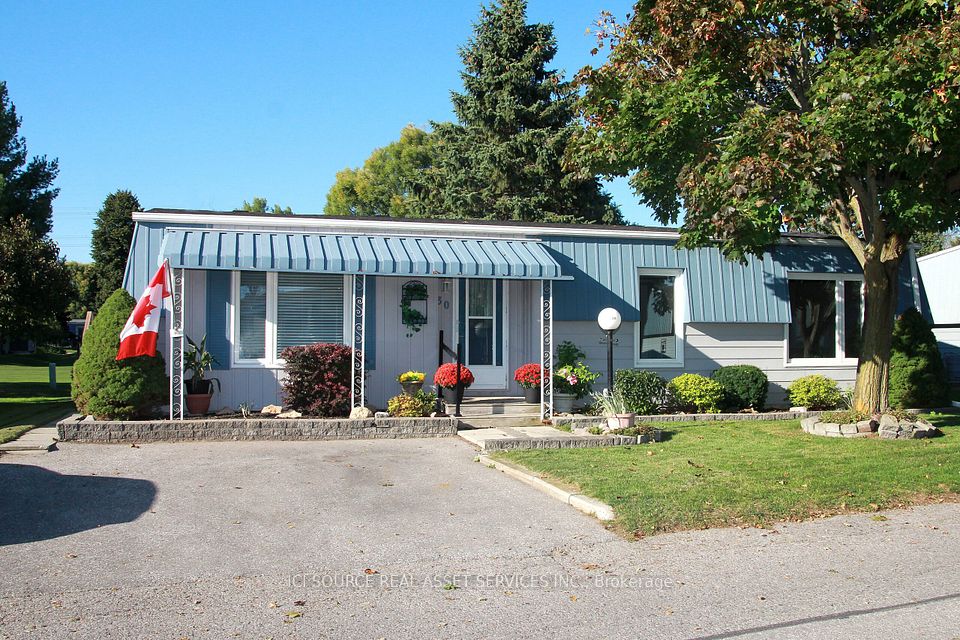
Immaculate must see home that has been exceptionally well-maintained 3-bedroom raised bungalow backing onto a large park in a highly desirable neighbourhood! Featuring gleaming hardwood floors, elegant crown moulding, and an open-concept layout designed for comfortable living and entertaining. The updated kitchen boasts stainless steel appliances, a pantry, peninsula with breakfast bar, travertine backsplash, and ceramic tile flooring, seamlessly overlooking the combined living and dining areas. primary bedroom offers his-and-hers closets and a beautifully updated 4-piece semi-ensuite featuring a soaker tub, separate glass shower, and granite vanity countertop. Updated washrooms throughout the home add modern style and convenience. Enjoy generous-sized bedrooms, abundant natural light, and a private backyard setting with direct views of the park. A true turnkey home that has been lovingly cared for and is ready for its next family.
Property Details
Interior Features
Exterior Features
Loading map...
Room Details
| Room | Level | Dimensions | Features |
|---|---|---|---|
Living Room | Main | 3.88 × 2.78 m(12'9" × 9'1") | Hardwood FloorOverlooks Dining |
Dining Room | Main | 3.88 × 2.78 m(12'9" × 9'1") | Hardwood FloorOverlooks Living |
Kitchen | Main | 3.67 × 3.25 m(12'0" × 10'8") | Tile FloorOverlooks DiningOverlooks Living |
Primary Bedroom | Main | 3.85 × 3.14 m(12'8" × 10'4") | Hardwood FloorSemi EnsuiteHis and Hers Closets |
Bedroom 2 | Main | 3.64 × 2.70 m(11'11" × 8'10") | Hardwood Floor |
Bedroom 3 | Main | 3.72 × 2.70 m(12'2" × 8'10") | Hardwood Floor |
Media Room | Basement | 8.10 × 4.00 m(26'7" × 13'1") | Vinyl FloorW/O To Deck |
Den | Basement | 4.33 × 2.59 m(14'2" × 8'6") | Vinyl Floor |
Living Room
Dining Room
Kitchen
Primary Bedroom
Bedroom 2
Bedroom 3
Media Room
Den
Ready to go See it?
Looking to Sell Your
Bungalow?
Similar Bungalows
Similar price and style bungalows in Clarington


Nearby Bungalows
More available bungalows located near Courtice