Log In to Your Account
$699,900
203 Wilmot Trail, Clarington
Key Highlights
Property Description
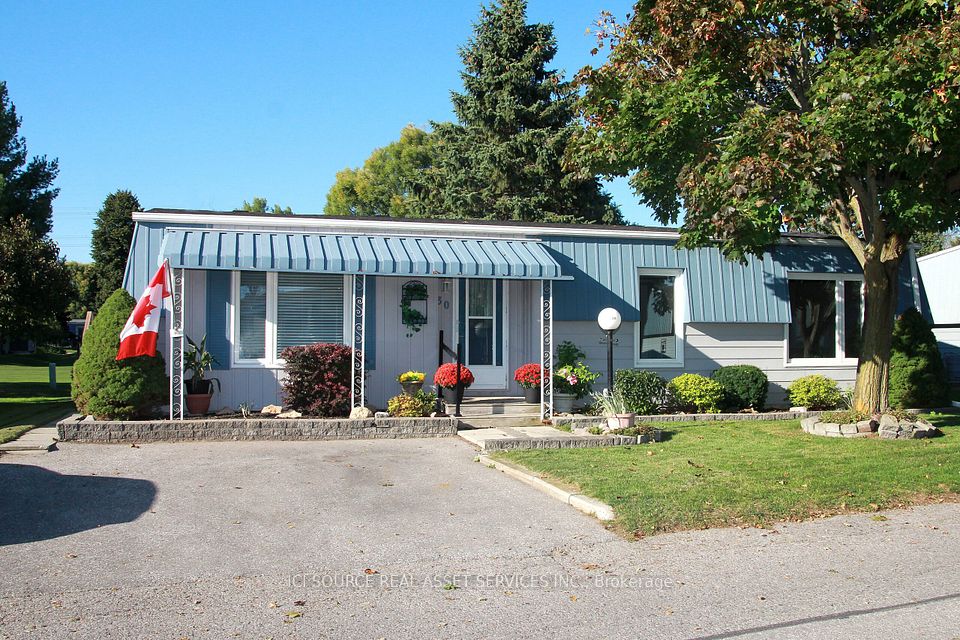
Located In The Adult Gated Community Of Wilmot Creek on the shores of Lake Ontario, This 2 Bed, 2 Bath, Garage Home Boasts Vaulted Ceilings, Crown Molding, pot lights, Gleaming Harwood Floors, & Open Concept. Large front porch overlooks lovely gardens and fountain. The oversized kitchen is open to the Great Room with a convenient breakfast bar. The Bright and Airy kitchen has loads of counter and storage space, pot drawers + a full height, double door pantry. A sliding door opens to the deck, gas barbecue [incl] and outside eating area. The 4-season sunroom provides a bright additional sitting room that also opens to the deck. And what a deck! Stretching across the full back of the house with a gazebo, overlooking a huge Willow Tree, it is a truly Beautiful spot for morning coffee or evening nightcap. Interior garage access to heated garage with storage and work area. Superb! Golf cart shed has hydro. Buyer has option to sign new lease at 1300 per month or assume sellers existing lease for 955.45 per month.
Property Details
Interior Features
Exterior Features
Loading map...
Room Details
| Room | Level | Dimensions | Features |
|---|---|---|---|
Living Room | Main | 5.62 × 5.29 m(18'5" × 17'4") | Hardwood FloorVaulted Ceiling(s) |
Dining Room | Main | 4.25 × 3.04 m(13'11" × 10'0") | Hardwood FloorOpen ConceptOverlooks Living |
Kitchen | Main | 6.49 × 2.22 m(21'4" × 7'3") | Stainless Steel ApplBreakfast BarW/O To Deck |
Foyer | Main | 4.16 × 1.59 m(13'8" × 5'3") | ClosetAccess To Garage |
Den | Main | 3.55 × 3.13 m(11'8" × 10'3") | — |
Primary Bedroom | Main | 4.41 × 3.67 m(14'6" × 12'0") | 3 Pc EnsuiteWalk-In Closet(s) |
Bedroom 2 | Main | 3.70 × 3.44 m(12'2" × 11'3") | Double ClosetCeiling Fan(s) |
Furnace Room | Main | 3.21 × 1.01 m(10'6" × 3'4") | Access To Garage |
Living Room
Dining Room
Kitchen
Foyer
Den
Primary Bedroom
Bedroom 2
Furnace Room
Ready to go See it?
Looking to Sell Your
Bungalow?
Similar Bungalows
Similar price and style bungalows in Clarington


Nearby Bungalows
More available bungalows located near Newcastle