Log In to Your Account
Key Highlights
Property Description
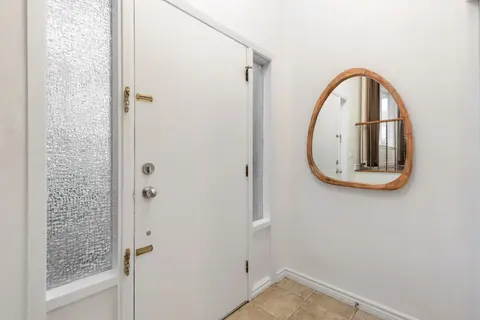
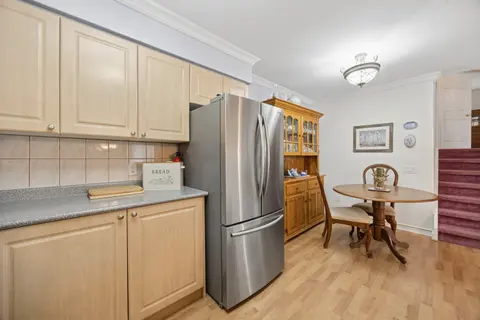
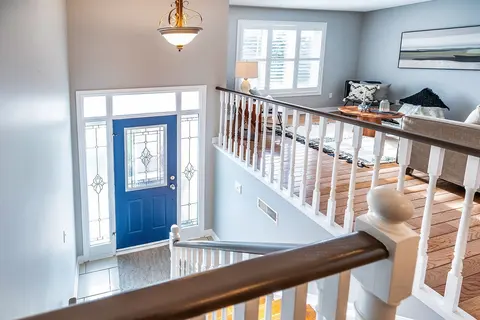
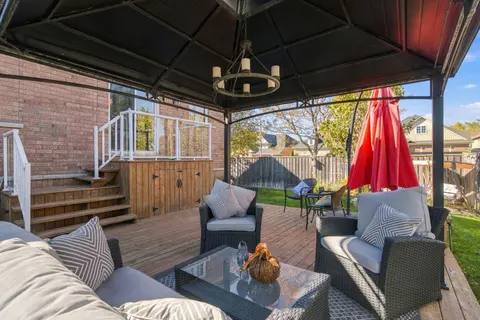
Experience relaxed lakeside living full of amenities in one of Durham Region's most sought-after adult lifestyle communities! Rare Find In Wilmot Creek! Large Open Concept Layout with 9 foot ceilings! Welcome to 5 Park Place Lane in the highly desirable west end of Wilmot Creek, Durham Region's prem...
Property Details
Interior Features
Exterior Features
Loading map...
| Room | Dimensions | Features |
|---|---|---|
| Living Room | 8.53 x 4.57 m | Hardwood Floor, Gas Fireplace, Open Concept |
| Dining Room | 8.53 x 4.57 m | Hardwood Floor, W/O To Deck, Open Concept |
| Utility Room | 4.76 x 4.38 m | Unfinished |
| Recreation | 3.24 x 2.95 m | N/A |
| Primary Bedroom | 5.06 x 3.9 m | Broadloom, Walk-In Closet(s), 4 Pc Ensuite |
| Laundry | 3.48 x 2.07 m | Ceramic Floor, Access To Garage, Window |
| Den | 4.12 x 3.89 m | Laminate |
| Bedroom 2 | 4.69 x 3.9 m | Broadloom, Large Window, Overlooks Frontyard |
| Kitchen | 3.69 x 2.84 m | Backsplash, Pantry, Open Concept |
| Office | 3.71 x 3.26 m | N/A |
Property History & Sales Records
MLS® price updates, past transaction records, and status changes
| Date | Event / Status | Price | Type | MLS® # |
|---|---|---|---|---|
| Sep 29, 2026 | Price Change | $749,900 | For Sale | E13838894 |
| Jul 16, 2026 | Terminated | $799,900 | For Sale | E13570910 |
| May 14, 2026 | Terminated | $799,900 | For Sale | E13128246 |
Price Change Timeline
Frequently Asked Questions
What is the asking price of 5 Park Place Lane, Clarington, ON L1B 0B2?
5 Park Place Lane, Clarington, ON L1B 0B2 in Clarington, Ontario is currently listed at $749,900 CAD.
Where is 5 Park Place Lane, Clarington, ON L1B 0B2 located?
5 Park Place Lane, Clarington, ON L1B 0B2 is located in Newcastle, Clarington, Ontario (L1B 0B2).
How many bedrooms and bathrooms does 5 Park Place Lane, Clarington, ON L1B 0B2 have?
5 Park Place Lane, Clarington, ON L1B 0B2 features 2 bedrooms, 3 bathrooms, and 4 parking spaces.
What type of property is 5 Park Place Lane, Clarington, ON L1B 0B2?
5 Park Place Lane, Clarington, ON L1B 0B2 is a Detached (Bungalow) listing under MLS® #E13838894.
Ready to go See it?
Looking to Sell Your
Bungalow?
Recommended Properties
Similar price range properties in Clarington