Log In to Your Account
Key Highlights
Property Description
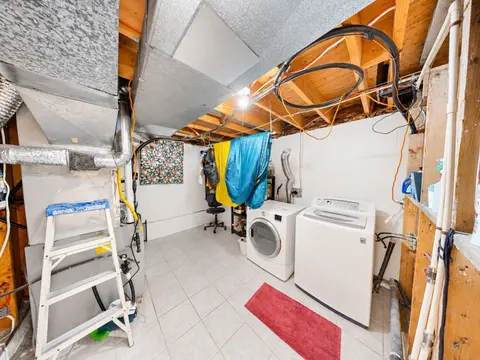
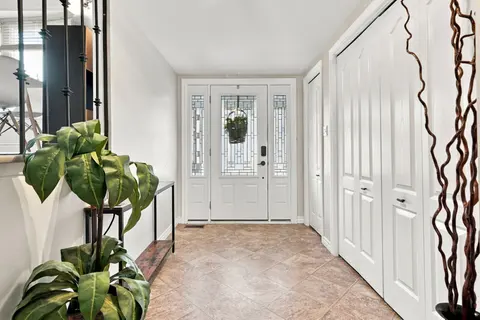
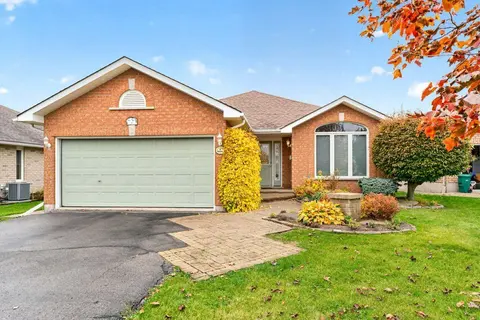
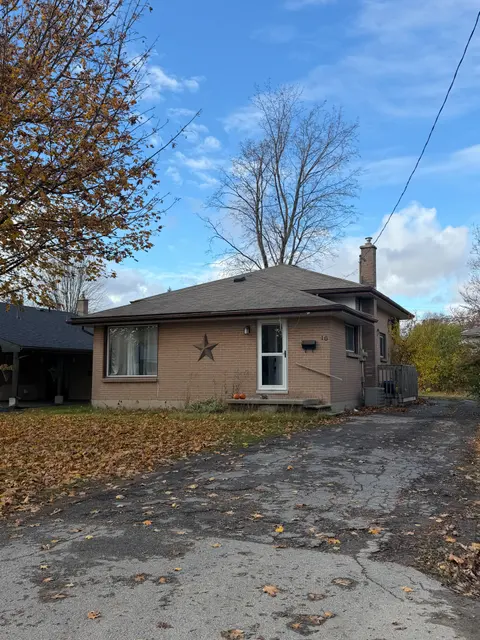
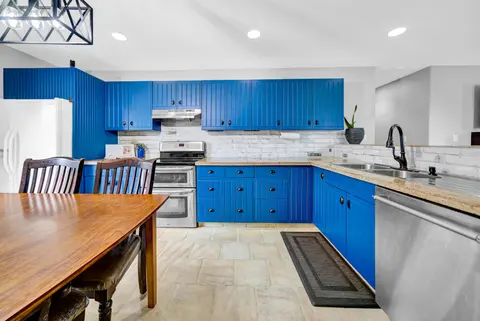
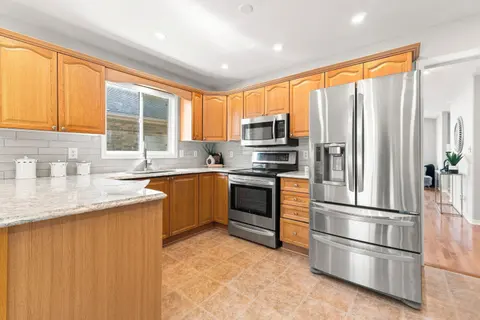
This spacious stone and brick bungalow sits on a prime corner lot in Belleville's desirable Stanley Park neighbourhood, offering exceptional potential with an additional driveway and carport-ideal for extra storage or future ADU possibilities. The main floor includes multiple living spaces, 3 bedroo...
Property Details
Interior Features
Exterior Features
Loading map...
| Room | Dimensions | Features |
|---|---|---|
| Bathroom | 3.83 x 1.89 m | 3 Pc Bath |
| Bedroom 2 | 3.85 x 2.72 m | N/A |
| Family Room | 7.28 x 3.78 m | N/A |
| Dining Room | 3.15 x 3.85 m | N/A |
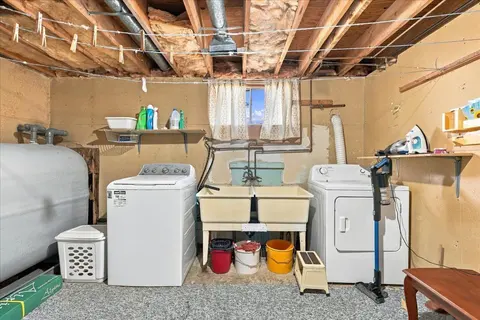
| Laundry | 2.05 x 1.72 m | N/A |
| Bedroom 5 | 3.78 x 3.78 m | N/A |
| Bedroom 3 | 5.14 x 3.1 m | N/A |
| Bathroom | 3.73 x 1.71 m | N/A |
| Other | 3.83 x 1.65 m | N/A |
| Powder Room | 0.85 x 1.82 m | 2 Pc Bath |
| Den | 2.91 x 4.17 m | N/A |
| Breakfast | 3.96 x 3.69 m | N/A |
| Bathroom | 1.61 x 1.63 m | 2 Pc Ensuite |
| Kitchen | 5.15 x 3.69 m | N/A |
| Primary Bedroom | 5.17 x 3.3 m | N/A |
| Game Room | 11.21 x 4.36 m | N/A |
| Other | 4.08 x 3.9 m | N/A |
| Living Room | 6.6 x 3.85 m | N/A |
| Bathroom | 2.1 x 2.43 m | 4 Pc Bath |
| Bedroom 4 | 4.21 x 3.38 m | N/A |
Property History & Sales Records
MLS® price updates, past transaction records, and status changes
| Date | Event / Status | Price | Type | MLS® # |
|---|---|---|---|---|
| Sep 14, 2026 | New | $534,500 | For Sale | X13778754 |
| Jun 5, 2026 | Expired | $550,000 | For Sale | X13248924 |
| Mar 9, 2026 | Terminated | $599,900 | For Sale | X12862218 |
| Dec 4, 2024 | Expired | $699,999 | For Sale | X11880870 |
Price Change Timeline
Frequently Asked Questions
What is the asking price of 5 Stanley Park Drive, Belleville, ON K8N 4N1?
5 Stanley Park Drive, Belleville, ON K8N 4N1 in Belleville, Ontario is currently listed at $534,500 CAD.
Where is 5 Stanley Park Drive, Belleville, ON K8N 4N1 located?
5 Stanley Park Drive, Belleville, ON K8N 4N1 is located in Belleville Ward, Belleville, Ontario (K8N 4N1).
How many bedrooms and bathrooms does 5 Stanley Park Drive, Belleville, ON K8N 4N1 have?
5 Stanley Park Drive, Belleville, ON K8N 4N1 features 5 bedrooms, 5 bathrooms, and 6 parking spaces.
What type of property is 5 Stanley Park Drive, Belleville, ON K8N 4N1?
5 Stanley Park Drive, Belleville, ON K8N 4N1 is a Detached (Bungalow) listing under MLS® #X13778754.
Ready to go See it?
Looking to Sell Your
Bungalow?
Recommended Properties
Similar price range properties in Belleville