Log In to Your Account
$1,700
50 Greenwin Village Road Bsmt, Toronto
Key Highlights
Property Description
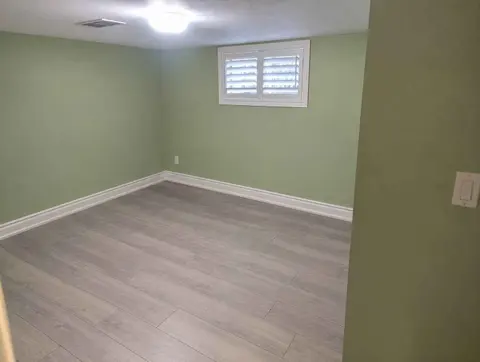
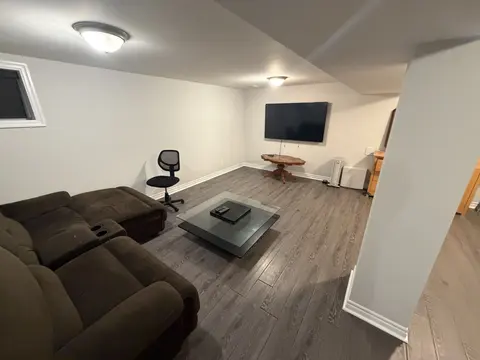
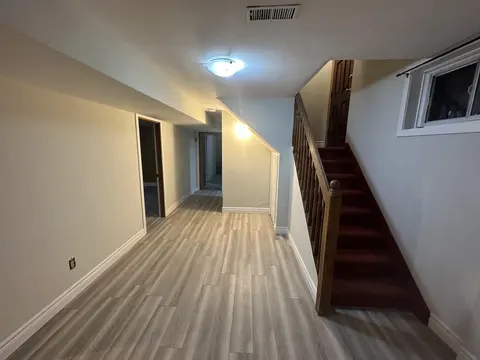
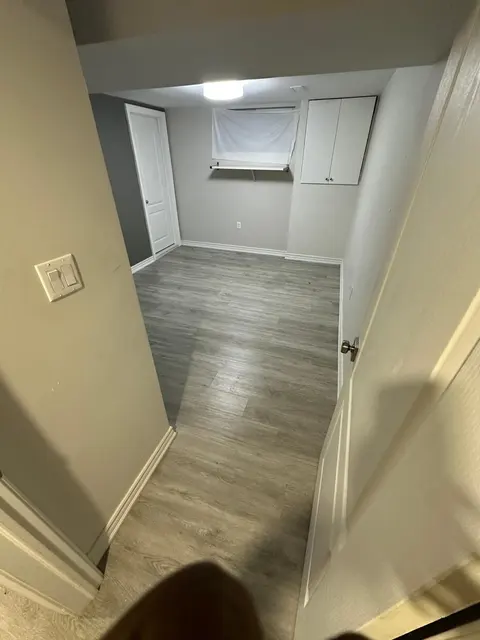
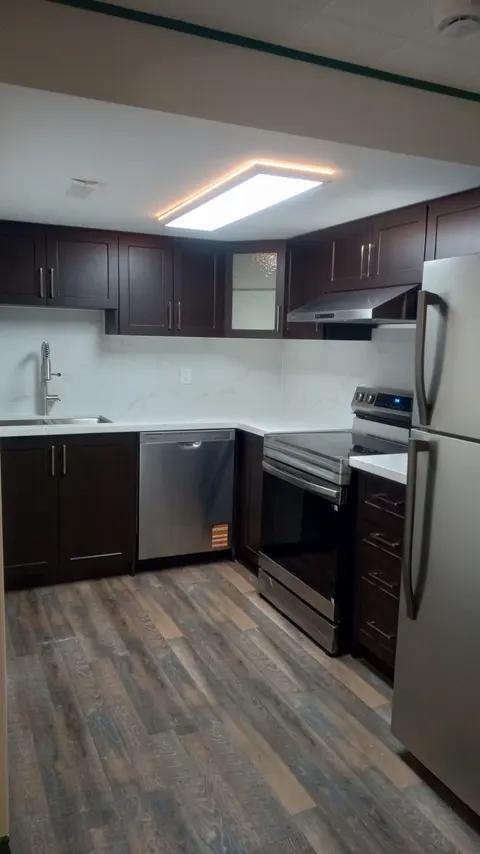
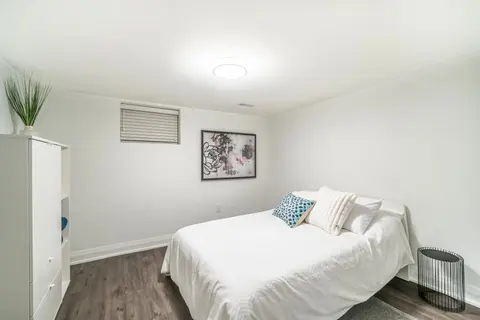
A basement apartment that actually feels open, bright, and breathable. Flush with recessed pot lights and sleek tile flooring throughout, this spacious suite includes 1-bedroom plus den. The open-concept layout features separate cooking, dining, and lounge areas while leaving a dedicated den space i...
Property Details
Interior Features
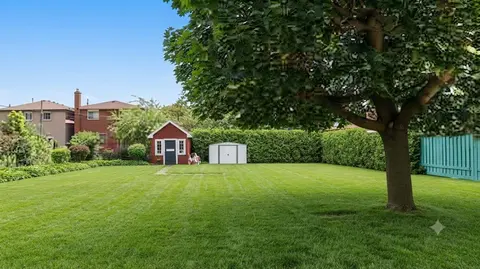
Exterior Features
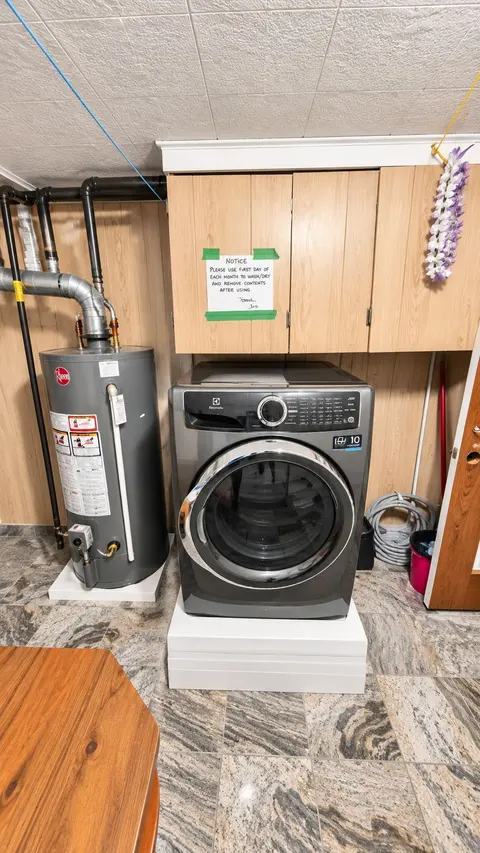
Inclusions & Exclusions
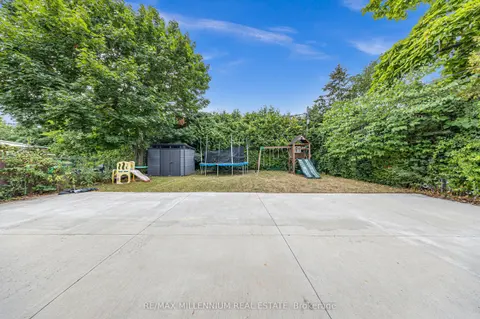
One driveway parking stall included. Suite comes partially furnished (optional) as presented in photos.
Loading map...
| Room | Dimensions | Features |
|---|---|---|
| Living Room | 2.6 x 2.44 m | Open Concept, Combined w/Dining |
| Dining Room | 2.75 x 2.59 m | Open Concept, Combined w/Kitchen, Combined w/Living |
| Kitchen | 2.9 x 2.6 m | Open Concept, Combined w/Dining |
| Bedroom | 2.44 x 3.43 m | Open Concept, Large Closet, Combined w/Den |
| Den | 3.43 x 3.25 m | Open Concept, Combined w/Br |
Property History & Sales Records
MLS® price updates, past transaction records, and status changes
| Date | Event / Status | Price | Type | MLS® # |
|---|---|---|---|---|
| Nov 17, 2026 | Leased | $1,700/mo | For Lease | C14189256 |
Frequently Asked Questions
What is the asking price of 50 Greenwin Village Road BSMT, Toronto, ON M2R 2S1?
50 Greenwin Village Road BSMT, Toronto, ON M2R 2S1 in Toronto C07, Ontario is currently listed at $1,700 CAD.
Where is 50 Greenwin Village Road BSMT, Toronto, ON M2R 2S1 located?
50 Greenwin Village Road BSMT, Toronto, ON M2R 2S1 is located in Newtonbrook West, Toronto C07, Ontario (M2R 2S1).
How many bedrooms and bathrooms does 50 Greenwin Village Road BSMT, Toronto, ON M2R 2S1 have?
50 Greenwin Village Road BSMT, Toronto, ON M2R 2S1 features 2 bedrooms, 1 bathroom, and 1 parking space.
What type of property is 50 Greenwin Village Road BSMT, Toronto, ON M2R 2S1?
50 Greenwin Village Road BSMT, Toronto, ON M2R 2S1 is a Link (Backsplit 4) listing under MLS® #C14189256.
Ready to go See it?
Looking to Sell Your
Bungalow?
Recommended Properties
Similar price range properties in Toronto C07