Log In to Your Account
$1,950
72 Nortonville Drive Main, Toronto
Key Highlights
Property Description
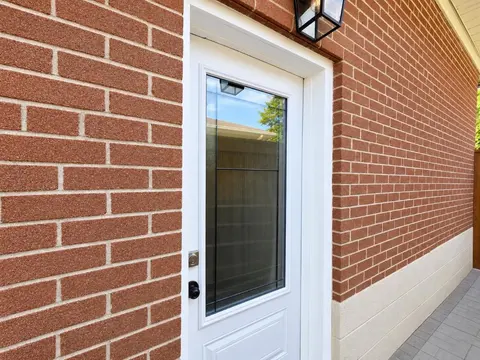
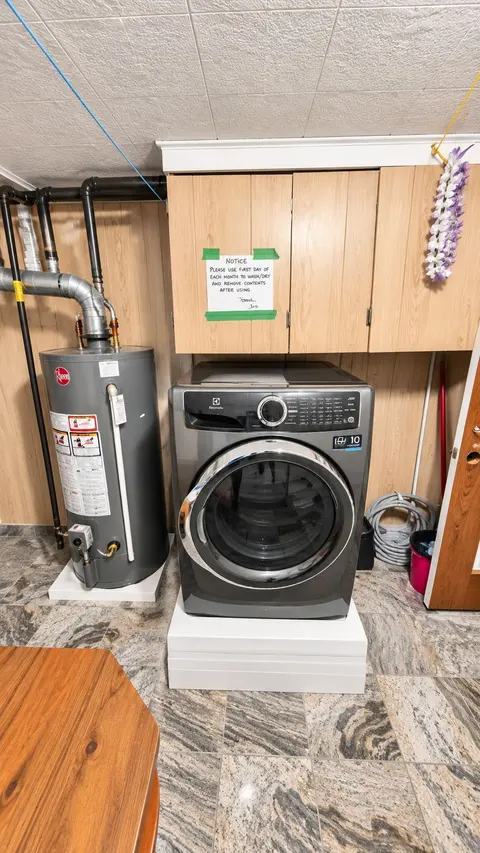
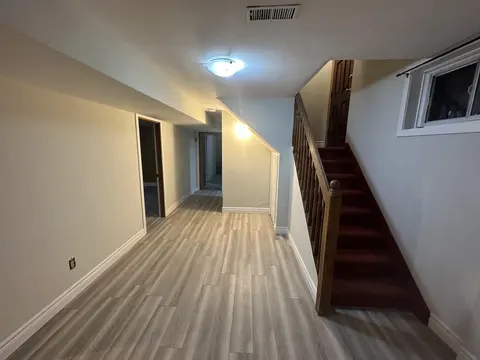
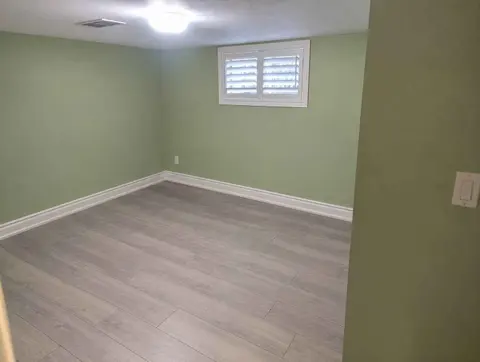
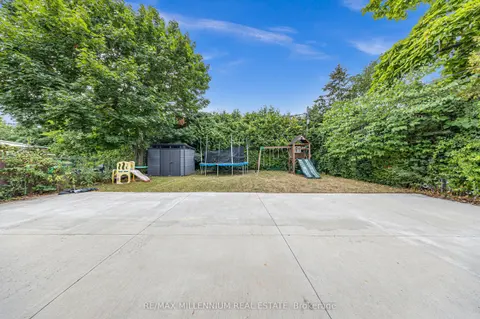
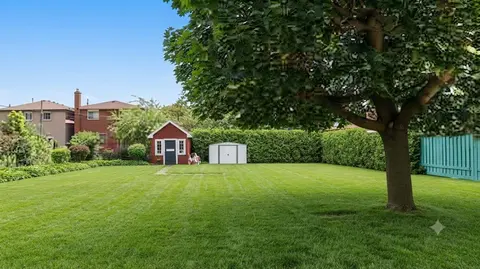
Spacious main floor unit for lease in a 5 Level Backsplit, Separate Entrance To The House, Short Walk To Sheppard And Warden, Min Drive To 401, Hard To Find This Kind Of Condition Of The House. Tenant pays 30% of total utilities
Property Details
Interior Features
Exterior Features
Loading map...
| Room | Dimensions | Features |
|---|---|---|
| Living Room | 3.27 x 3.73 m | Hardwood Floor, W/O To Balcony, Combined w/Dining |
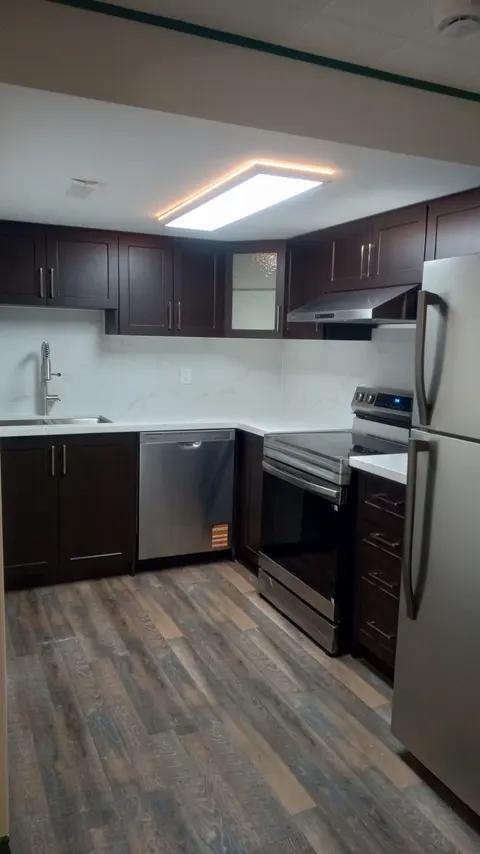
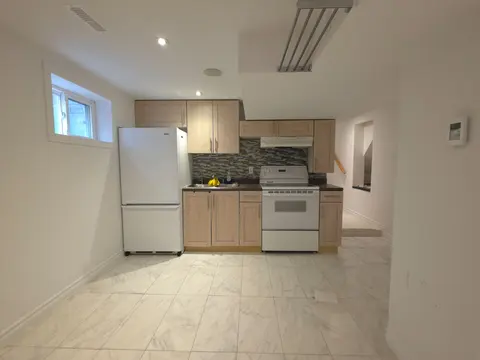
| Kitchen | 3.01 x 5.46 m | Tile Floor, Open Concept, Renovated |
| Bedroom 4 | 2.69 x 2.96 m | Window, Hardwood Floor |
| Family Room | 3.59 x 6.75 m | Hardwood Floor, W/O To Deck, Fireplace |
| Dining Room | 3.52 x 3.73 m | Hardwood Floor, Open Concept, Combined w/Living |
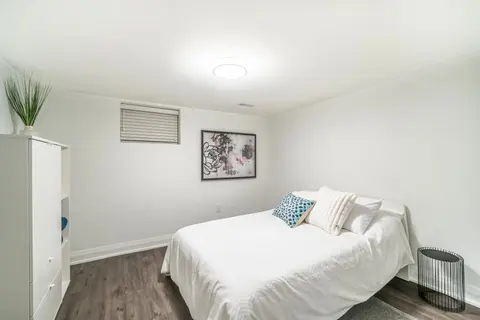
| Bedroom 2 | 3.82 x 2.95 m | Window, Hardwood Floor, Double Closet |
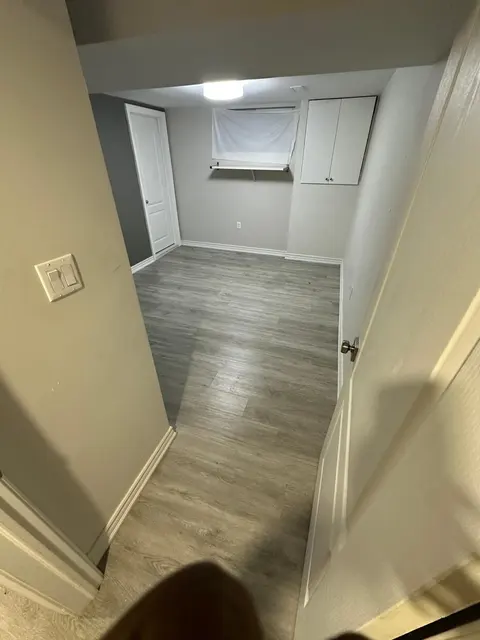
| Bedroom 3 | 2.69 x 3.19 m | Window, Hardwood Floor, Closet |
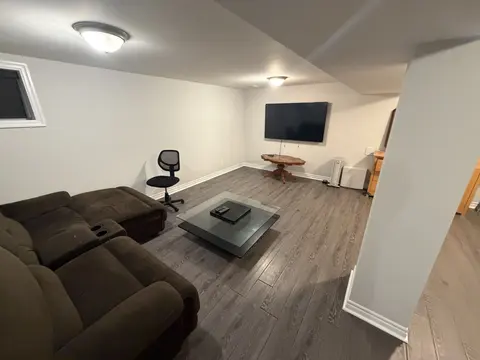
| Recreation | 4.84 x 3.63 m | N/A |
| Primary Bedroom | 3.82 x 3.83 m | Double Closet, Window, Hardwood Floor |
Property History & Sales Records
MLS® price updates, past transaction records, and status changes
| Date | Event / Status | Price | Type | MLS® # |
|---|---|---|---|---|
| Nov 16, 2026 | Leased | $1,950/mo | For Lease | E14184350 |
Frequently Asked Questions
What is the asking price of 72 Nortonville Drive Main, Toronto, ON M1T 2G8?
72 Nortonville Drive Main, Toronto, ON M1T 2G8 in Toronto E05, Ontario is currently listed at $1,950 CAD.
Where is 72 Nortonville Drive Main, Toronto, ON M1T 2G8 located?
72 Nortonville Drive Main, Toronto, ON M1T 2G8 is located in Tam O'Shanter-Sullivan, Toronto E05, Ontario (M1T 2G8).
How many bedrooms and bathrooms does 72 Nortonville Drive Main, Toronto, ON M1T 2G8 have?
72 Nortonville Drive Main, Toronto, ON M1T 2G8 features 1 bedroom, 2 bathrooms, and 1 parking space.
What type of property is 72 Nortonville Drive Main, Toronto, ON M1T 2G8?
72 Nortonville Drive Main, Toronto, ON M1T 2G8 is a Semi-Detached (Backsplit 5) listing under MLS® #E14184350.
Ready to go See it?
Looking to Sell Your
Bungalow?
Recommended Properties
Similar price range properties in Toronto E05