Log In to Your Account
Key Highlights
Property Description
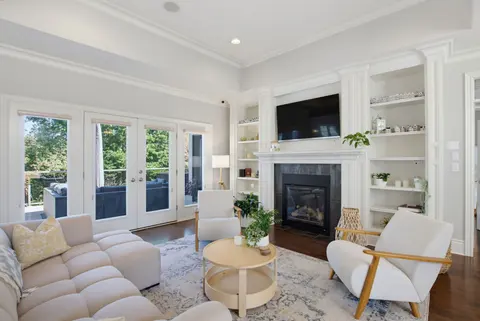
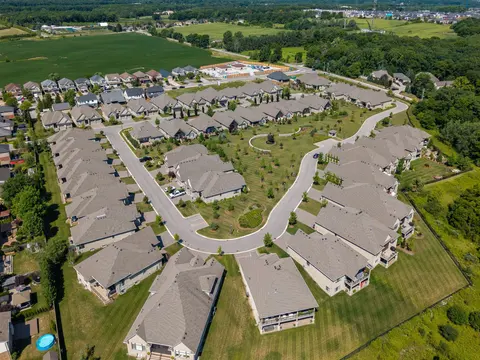
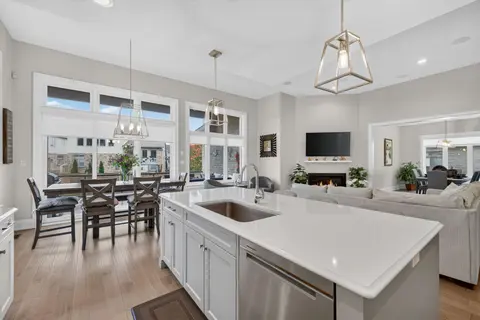
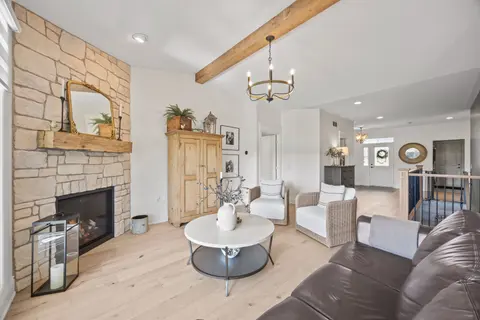
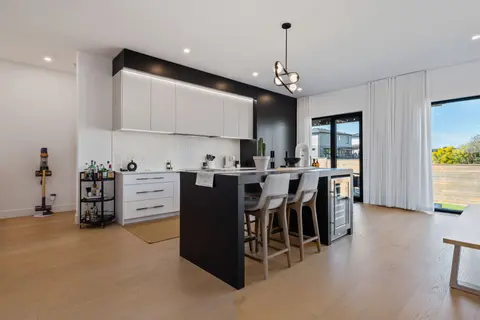
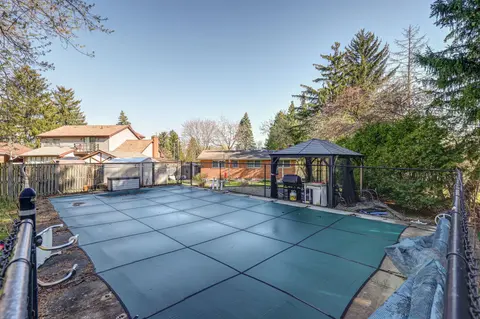
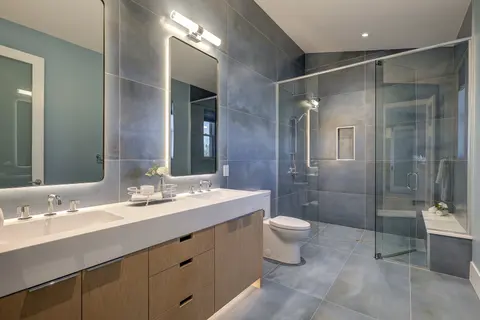
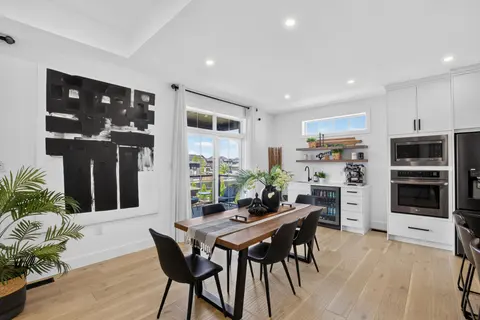
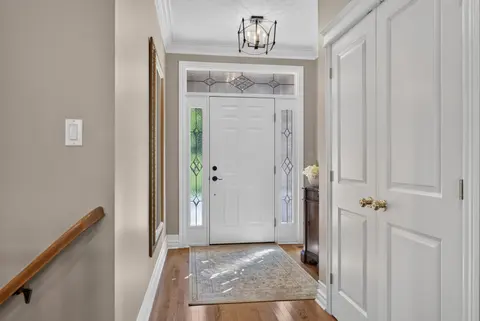
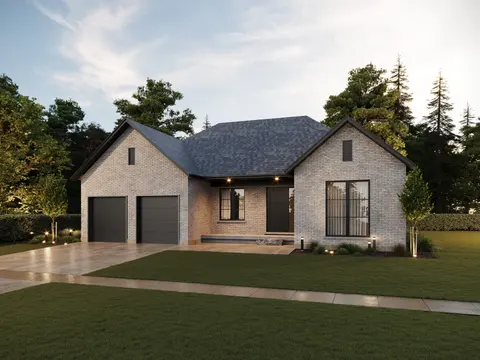
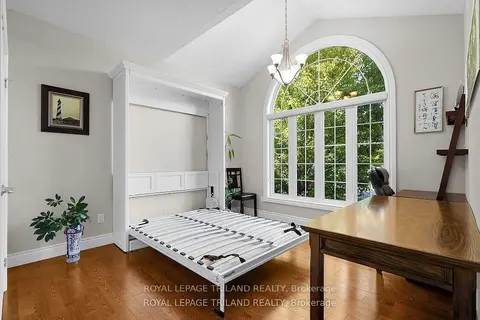
Located on an impressive, landscaped lot, this beautiful, executive home is sure to impress, both inside and out. Boasting 5,814 sq. ft. of finished space, 4 bedrooms, 3.5 bathrooms, 10-foot ceilings, new hardwood floors throughout a majority of the main floor, and a whole host of other design featu...
Property Details
Interior Features
Exterior Features
Inclusions & Exclusions
Dishwasher, dryer, garbage disposal, water tank, microwave, pool equipment, rangehood, refrigerator, stove, washer
none
Loading map...
| Room | Dimensions | Features |
|---|---|---|
| Foyer | 2.73 x 1.94 m | N/A |
| Office | 4.93 x 4.26 m | N/A |
| Living Room | 6.75 x 6.17 m | Fireplace |
| Laundry | 4.79 x 2.12 m | N/A |
| Kitchen | 7.44 x 9.15 m | N/A |
| Dining Room | 6.17 x 4.92 m | N/A |
| Primary Bedroom | 5.53 x 4.56 m | 5 Pc Ensuite |
| Den | 4.88 x 4.36 m | N/A |
| Recreation | 18.87 x 9.59 m | N/A |
| Bedroom | 5.36 x 5.31 m | N/A |
| Bedroom | 4.32 x 3.42 m | N/A |
| Bedroom | 5.3 x 3.37 m | N/A |
Property History & Sales Records
MLS® price updates, past transaction records, and status changes
| Date | Event / Status | Price | Type | MLS® # |
|---|---|---|---|---|
| Oct 26, 2026 | New | $1,699,990 | For Sale | X14117890 |
Frequently Asked Questions
What is the asking price of 505 Jarvis Street 2, London South, ON N6K 1X3?
505 Jarvis Street 2, London South, ON N6K 1X3 in London South, Ontario is currently listed at $1,699,990 CAD.
Where is 505 Jarvis Street 2, London South, ON N6K 1X3 located?
505 Jarvis Street 2, London South, ON N6K 1X3 is located in South C, London South, Ontario (N6K 1X3).
How many bedrooms and bathrooms does 505 Jarvis Street 2, London South, ON N6K 1X3 have?
505 Jarvis Street 2, London South, ON N6K 1X3 features 4 bedrooms, 4 bathrooms, and 7 parking spaces.
What type of property is 505 Jarvis Street 2, London South, ON N6K 1X3?
505 Jarvis Street 2, London South, ON N6K 1X3 is a Vacant Land Condo (Bungalow) listing under MLS® #X14117890.
Ready to go See it?
Looking to Sell Your
Bungalow?
Recommended Properties
Similar price range properties in London South