Log In to Your Account
$795,000
5144 25th Side Road, Essa
Key Highlights
Property Description
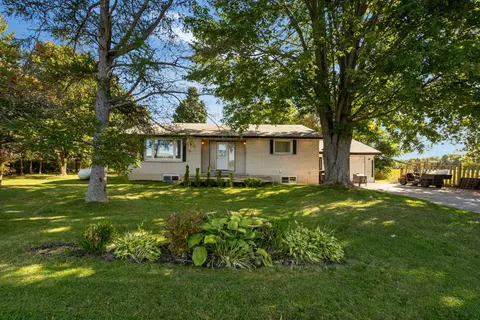
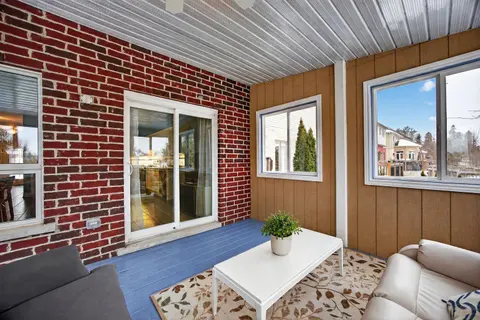
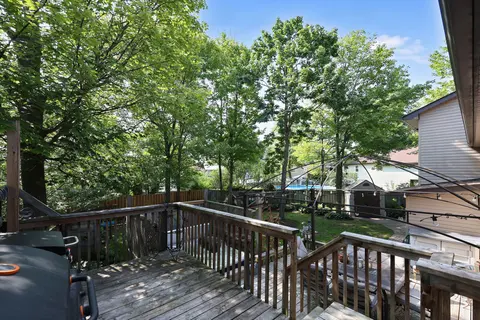
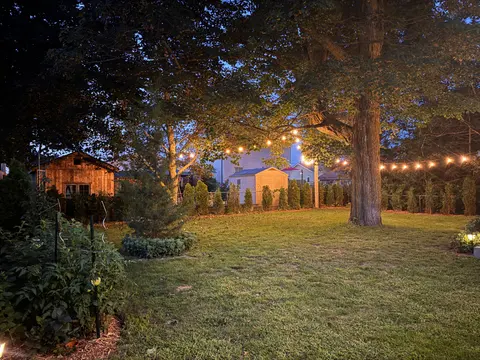
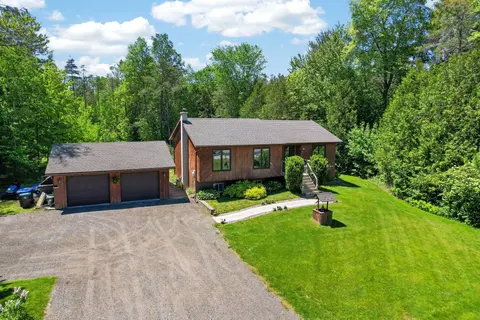
Your private acre awaits - minutes from town, worlds away from the noise. Escape to peaceful country living just minutes from Barrie and Angus. This beautifully maintained 3-bed, 3-bath home sits on just over an acre near golf and the Tiffin Conservation Area. Sun-filled open-concept main floor with...
Property Details
Interior Features
Exterior Features
Inclusions & Exclusions
All electric light fixtures, blinds
Light in garage, heater in garage, shelving in primary ensuite
Loading map...
| Room | Dimensions | Features |
|---|---|---|
| Bathroom | 3.35 x 1.21 m | N/A |
| Bedroom | 2.97 x 3.39 m | Hardwood Floor |
| Furnace Room | 3.49 x 1.33 m | N/A |
| Living Room | 3.92 x 4.7 m | Combined w/Dining, Overlooks Frontyard |
| Laundry | 11.45 x 5.97 m | Laundry Sink |
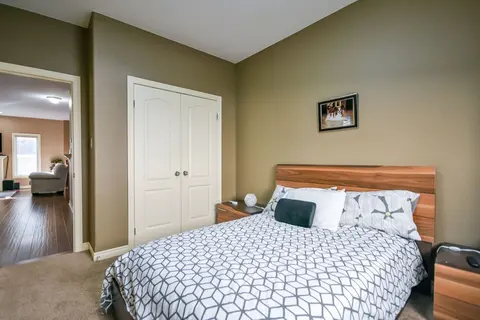
| Primary Bedroom | 3.31 x 4.42 m | Walk-In Closet(s), 4 Pc Bath, Walk-Out |
| Recreation | 13.96 x 8.14 m | N/A |
| Kitchen | 3.24 x 3.35 m | B/I Dishwasher, Overlooks Backyard |
| Bathroom | 2.43 x 1.21 m | N/A |
| Dining Room | 2.74 x 2.71 m | Walk-Out, Hardwood Floor |
| Bathroom | 3.35 x 1.21 m | N/A |
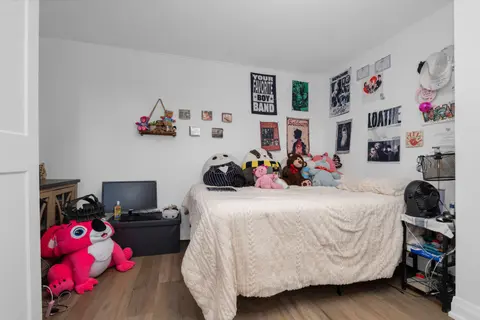
| Bedroom | 2.85 x 3.9 m | Hardwood Floor, 4 Pc Bath |
| Bathroom | 1.62 x 3.27 m | N/A |
Property History & Sales Records
MLS® price updates, past transaction records, and status changes
| Date | Event / Status | Price | Type | MLS® # |
|---|---|---|---|---|
| Jul 23, 2026 | Price Change | $795,000 | For Sale | N13599904 |
| Oct 10, 2025 | Terminated | $999,999 | For Sale | N12457621 |
| Jul 5, 2025 | Terminated | $999,999 | For Sale | N12264645 |
| Jul 4, 2025 | Terminated | $1,199,999 | For Sale | N12264305 |
Price Change Timeline
Frequently Asked Questions
What is the asking price of 5144 25th Side Road, Essa, ON L0L 2N0?
5144 25th Side Road, Essa, ON L0L 2N0 in Essa, Ontario is currently listed at $795,000 CAD.
Where is 5144 25th Side Road, Essa, ON L0L 2N0 located?
5144 25th Side Road, Essa, ON L0L 2N0 is located in Rural Essa, Essa, Ontario (L0L 2N0).
How many bedrooms and bathrooms does 5144 25th Side Road, Essa, ON L0L 2N0 have?
5144 25th Side Road, Essa, ON L0L 2N0 features 3 bedrooms, 3 bathrooms, and 12 parking spaces.
What type of property is 5144 25th Side Road, Essa, ON L0L 2N0?
5144 25th Side Road, Essa, ON L0L 2N0 is a Detached (Bungalow-Raised) listing under MLS® #N13599904.
Ready to go See it?
Looking to Sell Your
Bungalow?
Recommended Properties
Similar price range properties in Essa