
Log In to Your Account
New to BungalowFinder? Create account
+31
$529,900
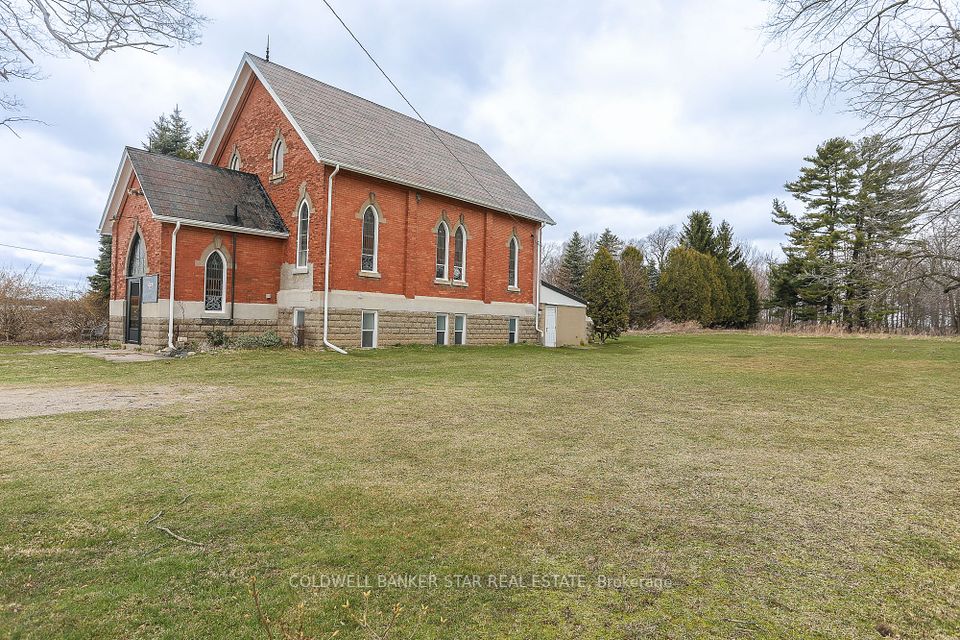
53370 Calton Line, Malahide
Beds
3
Baths
2
Parking
6
Sqft
1500-2000
Key Highlights
Property TypeResidential Freehold
Property Sub TypeDetached
AreaElgin
CityMalahide
NeighbourhoodCalton
Parking Spaces6
Lot Size104 x 213 ft
BasementFullDevelopment Potential
Property Description
Beautiful, spacious, and country. This .498 acre property has everything you need with a beautiful setting. Come see the large rooms, generous kitchen with granite countertops, spectacular back yard and an abundance of space for the whole family. Gas fireplace in the extra large dining room, 3 main floor bedrooms, 2 baths, and laundry room, with two walkouts to the patio. Downstairs, a few added windows and you'll have yourself 3 spacious extra bedrooms with 9 foot ceilings in the basement. Lots of space for so many possibilities! Don't delay on this one! See it for yourself before its gone!
Property Details
Construction MaterialsVinyl Siding, Stone
Approximate AgeN/A
MLS StatusSold Conditional Escape
MLS#X13833582
SewerSeptic
Interior Features
Kitchen1
Family RoomYes
Fireplace1 fireplace(s)
HeatingForced Air / Gas
CoolingCentral Air
Interior FeaturesOn Demand Water Heater
Exterior Features
Architectural StyleBungalow-Raised
RoofAsphalt Shingle
PoolAbove Ground
WaterfrontN/A
Exterior FeaturesN/A
Virtual TourN/A
Loading map...
Room Details
| Room | Level | Dimensions | Features |
|---|---|---|---|
Primary Bedroom | Main | 5.09 × 4.66 m(16'8" × 15'3") | 5 Pc EnsuiteWalk-In Closet(s) |
Bedroom 2 | Main | 2.84 × 3.44 m(9'4" × 11'3") | — |
Bedroom 3 | Main | 2.84 × 3.44 m(9'4" × 11'3") | — |
Living Room | Main | 3.93 × 4.21 m(12'11" × 13'10") | — |
Dining Room | Main | 3.93 × 5.30 m(12'11" × 17'5") | W/O To PatioBrick Fireplace |
Kitchen | Main | 3.35 × 5.18 m(11'0" × 17'0") | — |
Laundry | Main | 2.74 × 2.29 m(9'0" × 7'6") | W/O To Patio |
Bathroom | Main | 4.09 × 2.84 m(13'5" × 9'4") | 5 Pc Ensuite |
Bathroom | Main | 1.68 × 2.44 m(5'6" × 8'0") | 4 Pc Bath |
Other | Main | 3.54 × 4.94 m(11'7" × 16'2") | — |
Recreation | Basement | 15.06 × 3.66 m(49'5" × 12'0") | — |
Other | Basement | 3.57 × 3.05 m(11'9" × 10'0") | — |
Furnace Room | Basement | 3.57 × 4.12 m(11'9" × 13'6") | — |
Other | Basement | 3.54 × 5.03 m(11'7" × 16'6") | — |
Primary Bedroom
5.09 × 4.66 m(16'8" × 15'3")
5 Pc EnsuiteWalk-In Closet(s)
Bedroom 2
2.84 × 3.44 m(9'4" × 11'3")
Bedroom 3
2.84 × 3.44 m(9'4" × 11'3")
Living Room
3.93 × 4.21 m(12'11" × 13'10")
Dining Room
3.93 × 5.30 m(12'11" × 17'5")
W/O To PatioBrick Fireplace
Kitchen
3.35 × 5.18 m(11'0" × 17'0")
Laundry
2.74 × 2.29 m(9'0" × 7'6")
W/O To Patio
Bathroom
4.09 × 2.84 m(13'5" × 9'4")
5 Pc Ensuite
Bathroom
1.68 × 2.44 m(5'6" × 8'0")
4 Pc Bath
Other
3.54 × 4.94 m(11'7" × 16'2")
Recreation
15.06 × 3.66 m(49'5" × 12'0")
Other
3.57 × 3.05 m(11'9" × 10'0")
Furnace Room
3.57 × 4.12 m(11'9" × 13'6")
Other
3.54 × 5.03 m(11'7" × 16'6")
Ready to go See it?
Looking to Sell Your
Bungalow?
Similar Bungalows
Similar price and style bungalows in Malahide


Nearby Bungalows
More available bungalows located near Calton


