Log In to Your Account
$2,800
54 Bridley Drive Main Floor, Toronto
Key Highlights
Property Description
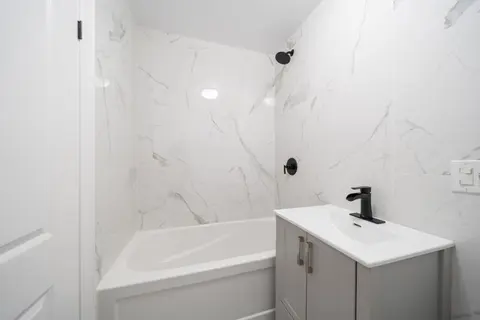
* Scarborough Agincourt North Vibrant Neighbourhood * Spacious Bungalow Main Floor 3 Bedroom 2 Bathroom * Master Bedroom With 3pc Bath & Walk-In Closet * Practical Layout * Wood Floor Throughout * Fenced Backyard * 2 Parking Spaces (1 In Garage, 1 On East Side Of Driveway) * Step to TTC * Walk to Wo...
Property Details
Interior Features
Exterior Features
Inclusions & Exclusions
Fridge, Stove, Washer, Dryer, Built-In Dishwasher, Central Air, All Window Coverings, All Electrical Light Fixtures. ** Living Room Fireplace As Is ** Tenant Pays 60% Of Utilities **
Loading map...
| Room | Dimensions | Features |
|---|---|---|
| Bedroom 3 | 3.05 x 2.59 m | Hardwood Floor, Window, Closet |
| Primary Bedroom | 4.22 x 3.1 m | Hardwood Floor, 3 Pc Ensuite, Walk-In Closet(s) |
| Bedroom 2 | 3.05 x 3.05 m | Hardwood Floor, Window, Closet |
| Dining Room | 3.1 x 3.05 m | Hardwood Floor, W/O To Yard, Walk Through |
| Kitchen | 3.15 x 3.1 m | Ceramic Floor, Granite Counters, Custom Backsplash |
| Living Room | 4.88 x 3.96 m | Hardwood Floor, Bay Window, Pot Lights |
Property History & Sales Records
MLS® price updates, past transaction records, and status changes
| Date | Event / Status | Price | Type | MLS® # |
|---|---|---|---|---|
| Oct 9, 2026 | Leased | $2,800/mo | For Lease | E13883242 |
| Aug 11, 2026 | Terminated | $2,900/mo | For Lease | E13662420 |
Frequently Asked Questions
What is the asking price of 54 Bridley Drive Main Floor, Toronto, ON M1V 1A9?
54 Bridley Drive Main Floor, Toronto, ON M1V 1A9 in Toronto E07, Ontario is currently listed at $2,800 CAD.
Where is 54 Bridley Drive Main Floor, Toronto, ON M1V 1A9 located?
54 Bridley Drive Main Floor, Toronto, ON M1V 1A9 is located in Agincourt North, Toronto E07, Ontario (M1V 1A9).
How many bedrooms and bathrooms does 54 Bridley Drive Main Floor, Toronto, ON M1V 1A9 have?
54 Bridley Drive Main Floor, Toronto, ON M1V 1A9 features 3 bedrooms, 2 bathrooms, and 2 parking spaces.
What type of property is 54 Bridley Drive Main Floor, Toronto, ON M1V 1A9?
54 Bridley Drive Main Floor, Toronto, ON M1V 1A9 is a Detached (Bungalow) listing under MLS® #E13883242.
Ready to go See it?
Looking to Sell Your
Bungalow?
Recommended Properties
Similar price range properties in Toronto E07