Log In to Your Account
$1,369,000
54 Cherry Ridge Boulevard, Pelham
Key Highlights
Property Description
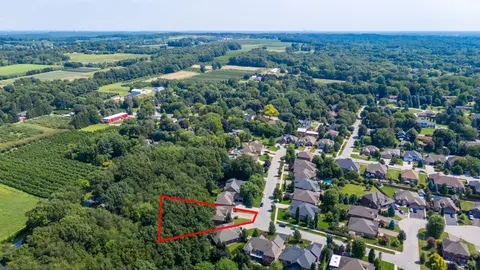
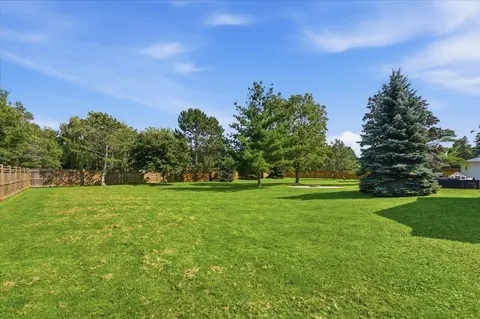
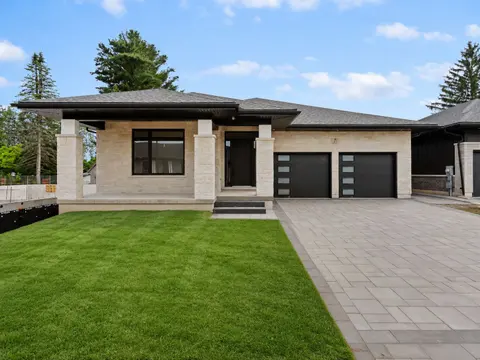
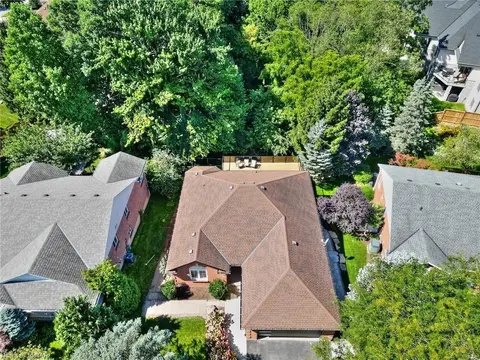
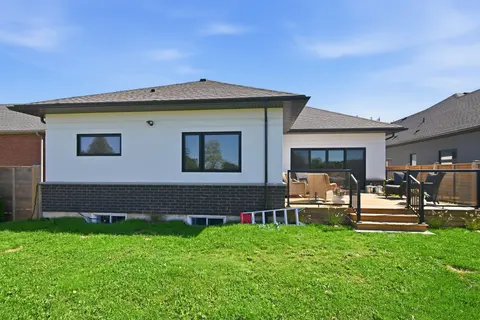
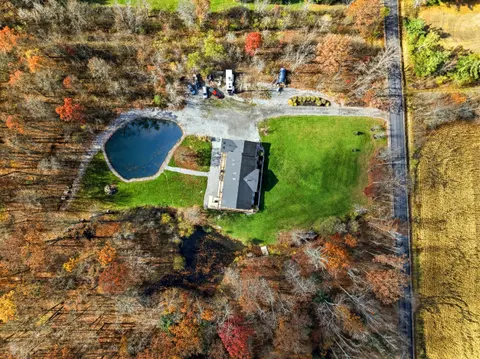
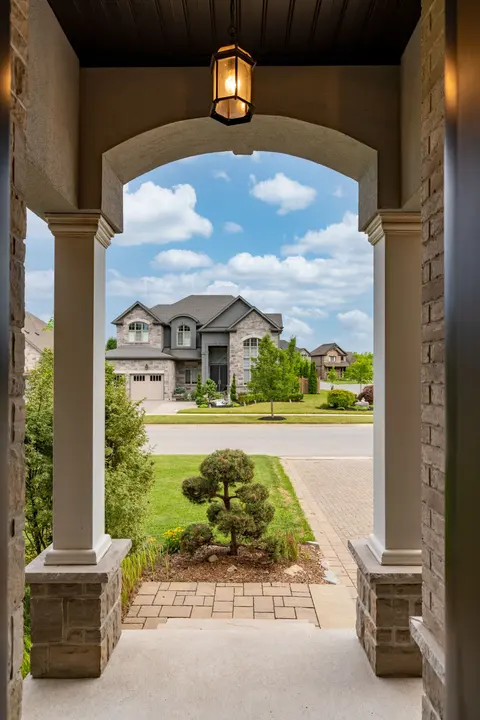
Stunning executive custom bungalow in desirable Fenwick! Built with stone, brick, and stucco, this former model home offers 4,800 sq. ft. of total finished living space (2,400 sq. ft. main floor) with 3+2 bedrooms and 3 full bathrooms-an ideal setup for multi-generational living. The bright, open-co...
Property Details
Interior Features
Exterior Features
Inclusions & Exclusions
Gas stove, fridge, dishwasher, microwave, washer, dryer, central vacuum, alarm system, built in speakers, theatre screen, projector all in as is condition.
All outdoor garden decor, ornaments and planters.
Loading map...
| Room | Dimensions | Features |
|---|---|---|
| Bedroom 4 | 4.27 x 3.76 m | N/A |
| Furnace Room | 3.63 x 2.34 m | N/A |
| Laundry | 2.72 x 2.72 m | Access To Garage |
| Bedroom 5 | 5.18 x 3.61 m | N/A |
| Kitchen | 6.68 x 3.84 m | Granite Counters, W/O To Deck |
| Game Room | 6.16 x 4.45 m | N/A |
| Primary Bedroom | 5.36 x 3.94 m | 5 Pc Ensuite, Walk-In Closet(s) |
| Bedroom 2 | 3.72 x 3.35 m | N/A |
| Recreation | 8.66 x 8.1 m | W/O To Garage, Gas Fireplace, W/O To Patio |
| Other | 7.75 x 3.66 m | N/A |
| Bedroom 3 | 3.63 x 3.66 m | N/A |
| Living Room | 6.46 x 5.13 m | Hardwood Floor, Vaulted Ceiling(s), Gas Fireplace |
| Dining Room | 4.34 x 3.89 m | Hardwood Floor, Cathedral Ceiling(s), Large Window |
Property History & Sales Records
MLS® price updates, past transaction records, and status changes
| Date | Event / Status | Price | Type | MLS® # |
|---|---|---|---|---|
| Nov 18, 2026 | New | $1,369,000 | For Sale | X14192654 |
Frequently Asked Questions
What is the asking price of 54 Cherry Ridge Boulevard, Pelham, ON L0S 1C0?
54 Cherry Ridge Boulevard, Pelham, ON L0S 1C0 in Pelham, Ontario is currently listed at $1,369,000 CAD.
Where is 54 Cherry Ridge Boulevard, Pelham, ON L0S 1C0 located?
54 Cherry Ridge Boulevard, Pelham, ON L0S 1C0 is located in 664 - Fenwick, Pelham, Ontario (L0S 1C0).
How many bedrooms and bathrooms does 54 Cherry Ridge Boulevard, Pelham, ON L0S 1C0 have?
54 Cherry Ridge Boulevard, Pelham, ON L0S 1C0 features 5 bedrooms, 3 bathrooms, and 6 parking spaces.
What type of property is 54 Cherry Ridge Boulevard, Pelham, ON L0S 1C0?
54 Cherry Ridge Boulevard, Pelham, ON L0S 1C0 is a Detached (Bungalow) listing under MLS® #X14192654.
Ready to go See it?
Looking to Sell Your
Bungalow?
Recommended Properties
Similar price range properties in Pelham