Log In to Your Account
Key Highlights
Property Description
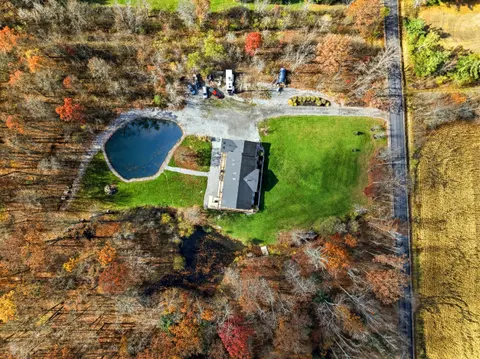
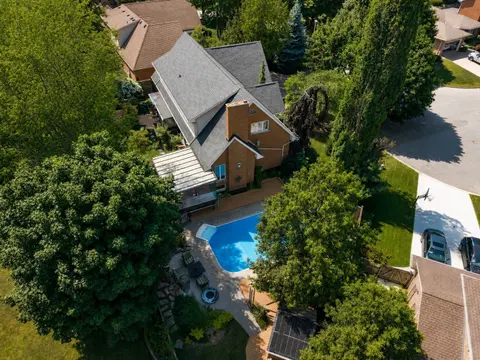
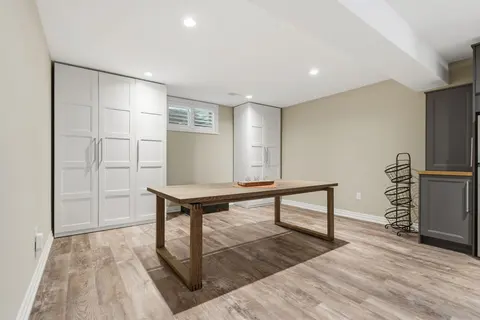
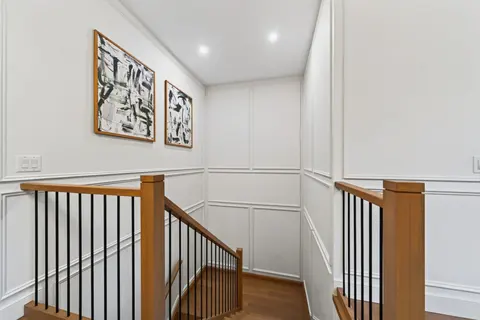
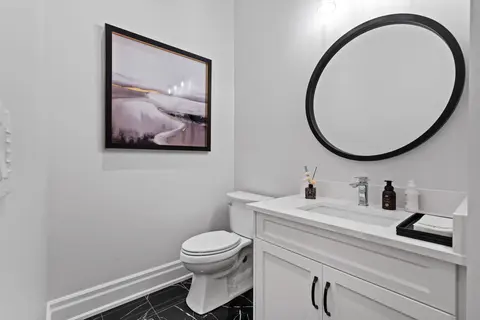
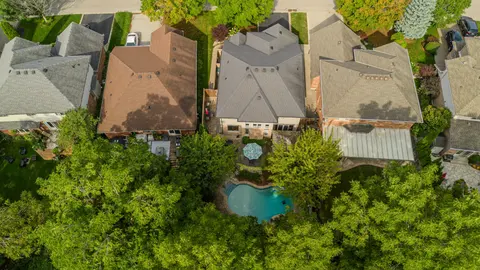
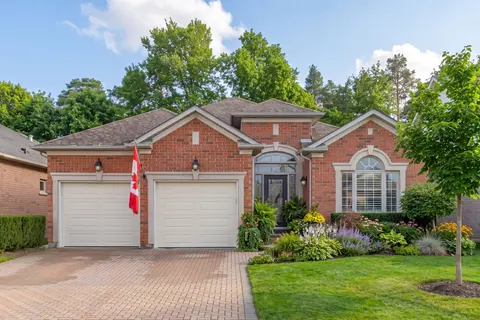
Premier Neighbourhood. Premier Lot. Premier View. You will not find a better view of the escarpment. One of very few homes that come available ever so often with all of the elements to make it special. Overlooking the escarpment at one its best points atop the "Fonthill Kame", this 5 bedroom and 4 b...
Property Details
Interior Features
Exterior Features
Inclusions & Exclusions
All Appliances
Loading map...
| Room | Dimensions | Features |
|---|---|---|
| Pantry | 2.97 x 1.98 m | N/A |
| Cold Room/Cantina | 1.5 x 1.5 m | N/A |
| Laundry | 3.2 x 2.25 m | N/A |
| Bedroom 5 | 3.8 x 3.8 m | N/A |
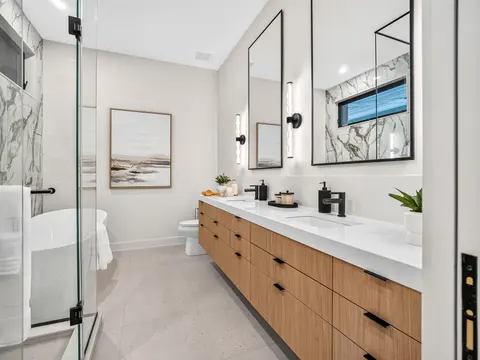
| Bathroom | 4.4 x 2.6 m | 4 Pc Ensuite, Tile Floor, Soaking Tub |
| Living Room | 7.92 x 4.57 m | Vaulted Ceiling(s), W/O To Deck, Combined w/Dining |
| Bedroom 2 | 3.89 x 3.55 m | N/A |
| Utility Room | 3.65 x 4 m | N/A |
| Bathroom | 3.65 x 2.43 m | N/A |
| Bathroom | 2.62 x 4.18 m | Tile Floor, 3 Pc Bath, Granite Counters |
| Primary Bedroom | 4.22 x 4.22 m | 4 Pc Ensuite, Walk-In Closet(s), Overlooks Ravine |
| Bedroom 3 | 5.33 x 3.9 m | Hardwood Floor |
| Bedroom 4 | 3.8 x 3.8 m | N/A |
| Kitchen | 7.79 x 3.96 m | N/A |
| Bathroom | 2.62 x 1.8 m | Tile Floor, 4 Pc Bath |
| Loft | 4.93 x 3.38 m | Hardwood Floor |
Property History & Sales Records
MLS® price updates, past transaction records, and status changes
| Date | Event / Status | Price | Type | MLS® # |
|---|---|---|---|---|
| Oct 1, 2026 | Price Change | $1,779,900 | For Sale | X13849710 |
| May 29, 2026 | Expired | $1,899,999 | For Sale | X13212126 |
| Oct 10, 2025 | Terminated | $1,999,900 | For Sale | X12455754 |
| Jul 22, 2025 | Terminated | $2,124,900 | For Sale | X12299150 |
Frequently Asked Questions
What is the asking price of 46 Philmori Boulevard, Pelham, ON L0S 1E5?
46 Philmori Boulevard, Pelham, ON L0S 1E5 in Pelham, Ontario is currently listed at $1,779,900 CAD.
Where is 46 Philmori Boulevard, Pelham, ON L0S 1E5 located?
46 Philmori Boulevard, Pelham, ON L0S 1E5 is located in 662 - Fonthill, Pelham, Ontario (L0S 1E5).
How many bedrooms and bathrooms does 46 Philmori Boulevard, Pelham, ON L0S 1E5 have?
46 Philmori Boulevard, Pelham, ON L0S 1E5 features 5 bedrooms, 4 bathrooms, and 9 parking spaces.
What type of property is 46 Philmori Boulevard, Pelham, ON L0S 1E5?
46 Philmori Boulevard, Pelham, ON L0S 1E5 is a Detached (Bungaloft) listing under MLS® #X13849710.
Ready to go See it?
Looking to Sell Your
Bungalow?
Recommended Properties
Similar price range properties in Pelham