Log In to Your Account
Key Highlights
Property Description
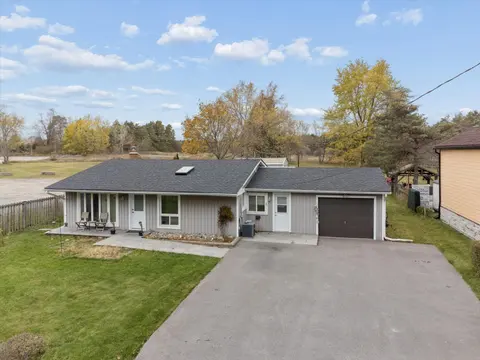
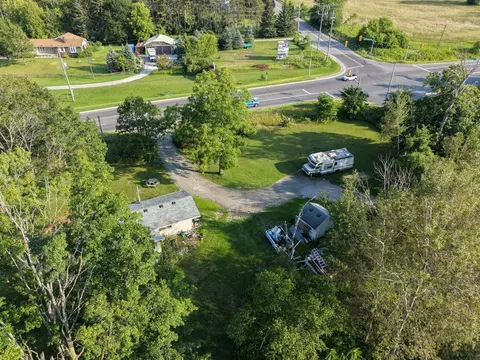
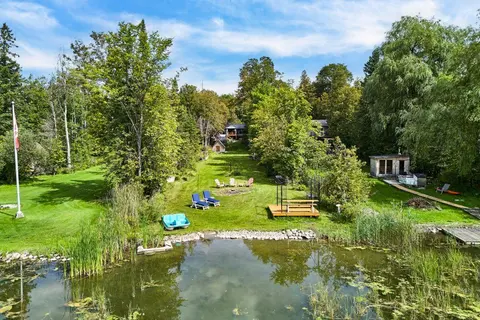
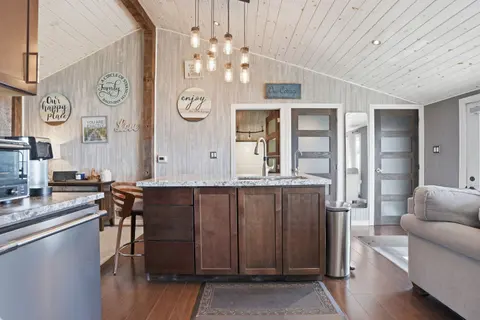
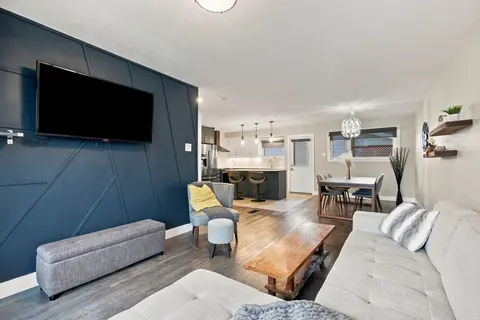
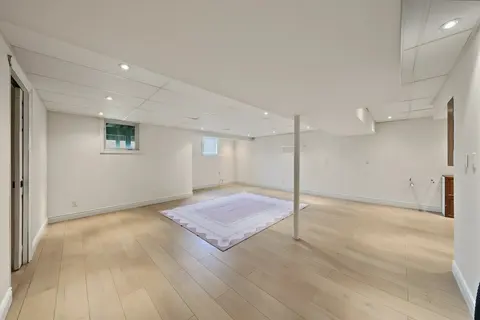
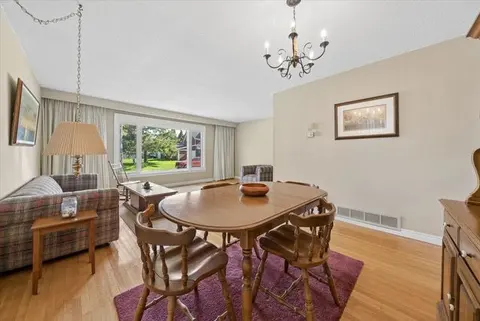
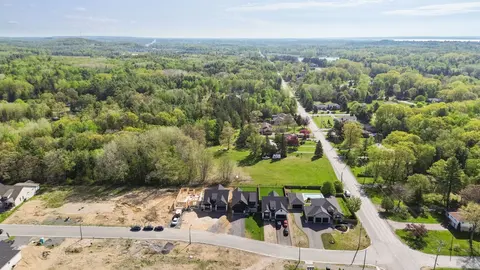
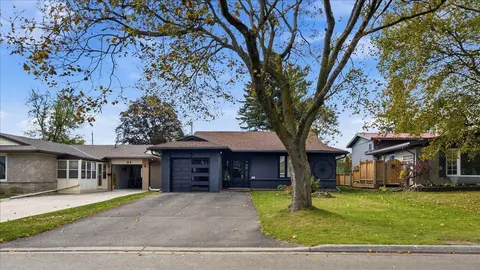
This charming two-bedroom, one-bathroom detached bungalow sits on just under half an acre, offering both serenity and convenience. Nestled on the edge of Uxbridge's downtown core, you enjoy a rural charm while being just steps from shopping, dining, and walking trails. The home features a fully reno...
Property Details
Interior Features
Exterior Features
Inclusions & Exclusions
Fridge, Stove, Overhead Microwave, Dishwasher, Washer, Dryer, Hot Water Tank, Central Vac W/O Hoses (As-Is), White Fridge Near Basement Stairs, Shed On Property, All Electric Light Fixtures, All Window Coverings.
Shipping Container With Hydro Line/Electrical Panel/Built in AC Unit, Kitchen Island, Stand Up Freezer Near Basement Stairs.
Loading map...
| Room | Dimensions | Features |
|---|---|---|
| Living Room | 5.08 x 3.63 m | Pot Lights, Combined w/Kitchen, Hardwood Floor |
| Laundry | 8.79 x 6.73 m | Combined w/Laundry, Unfinished, Window |
| Office | 3.45 x 2.74 m | W/O To Deck, Overlooks Frontyard, Window |
| Bedroom 2 | 3.4 x 2.72 m | Pot Lights, Window, North View |
| Primary Bedroom | 3.61 x 3.45 m | Window, Pot Lights, Overlooks Frontyard |
| Kitchen | 4.01 x 3.38 m | Stainless Steel Appl, Double Sink, Backsplash |
| Other | 4.9 x 3.15 m | Unfinished, Window |
Property History & Sales Records
MLS® price updates, past transaction records, and status changes
| Date | Event / Status | Price | Type | MLS® # |
|---|---|---|---|---|
| Aug 6, 2026 | Extension | $749,900 | For Sale | N13642690 |
| Jun 5, 2026 | Expired | $749,900 | For Sale | N13246608 |
Frequently Asked Questions
What is the asking price of 5500 Highway 47, Uxbridge, ON L9P 1R1?
5500 Highway 47, Uxbridge, ON L9P 1R1 in Uxbridge, Ontario is currently listed at $749,900 CAD.
Where is 5500 Highway 47, Uxbridge, ON L9P 1R1 located?
5500 Highway 47, Uxbridge, ON L9P 1R1 is located in Rural Uxbridge, Uxbridge, Ontario (L9P 1R1).
How many bedrooms and bathrooms does 5500 Highway 47, Uxbridge, ON L9P 1R1 have?
5500 Highway 47, Uxbridge, ON L9P 1R1 features 2 bedrooms, 1 bathroom, and 5 parking spaces.
What type of property is 5500 Highway 47, Uxbridge, ON L9P 1R1?
5500 Highway 47, Uxbridge, ON L9P 1R1 is a Detached (Bungalow) listing under MLS® #N13642690.
Ready to go See it?
Looking to Sell Your
Bungalow?
Recommended Properties
Similar price range properties in Uxbridge