Log In to Your Account
Key Highlights
Property Description
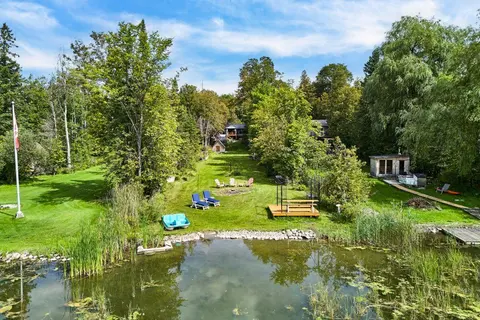
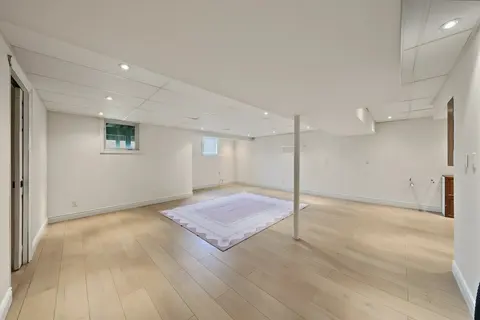
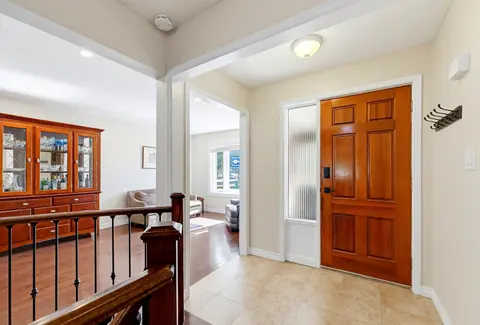
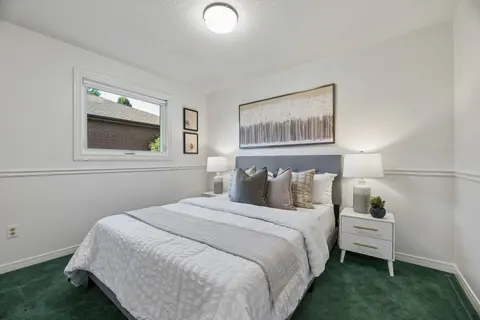
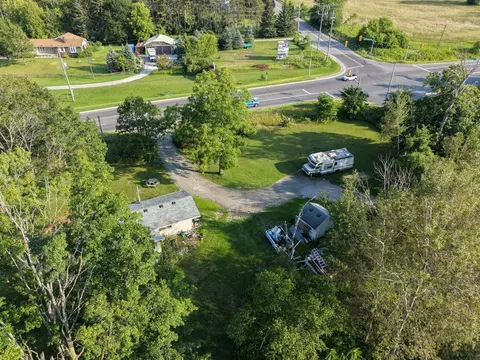
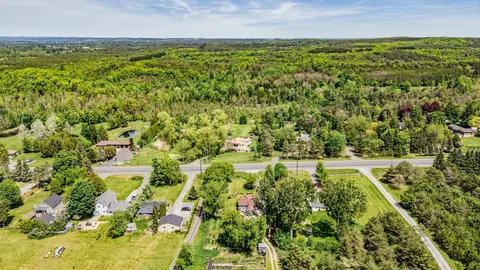
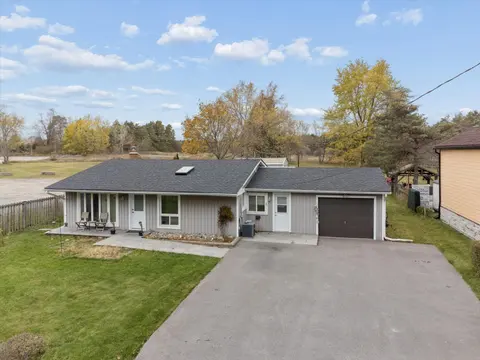
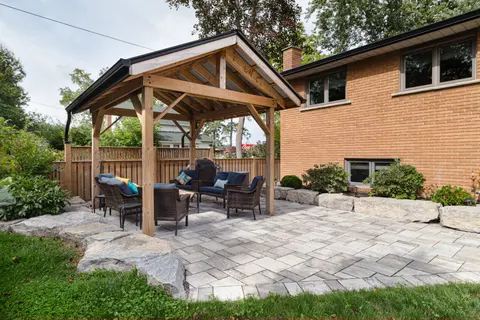
Welcome to this charming detached sidesplit in the heart of town. Lovingly maintained, this home has been cherished by the same owners for 53 years and offers a unique blend of character, space, and location. Boasting three generously sized bedrooms and hardwood floors throughout, the home feels bri...
Property Details
Interior Features
Exterior Features
Inclusions & Exclusions
Appliances - refrigerator, stove, dishwasher, washer, gas dryer, refrigerator and upright freezer in basement, all existing light fixtures, all window coverings
Loading map...
| Room | Dimensions | Features |
|---|---|---|
| Primary Bedroom | 4.37 x 3.75 m | Broadloom, His and Hers Closets, Overlooks Backyard |
| Living Room | 5.66 x 3.5 m | Hardwood Floor, Picture Window |
| Dining Room | 3.6 x 2.72 m | Hardwood Floor, Combined w/Living |
| Bedroom 2 | 4.36 x 2.94 m | Hardwood Floor, Closet |
| Bedroom 3 | 3.26 x 3.16 m | Hardwood Floor, Closet |
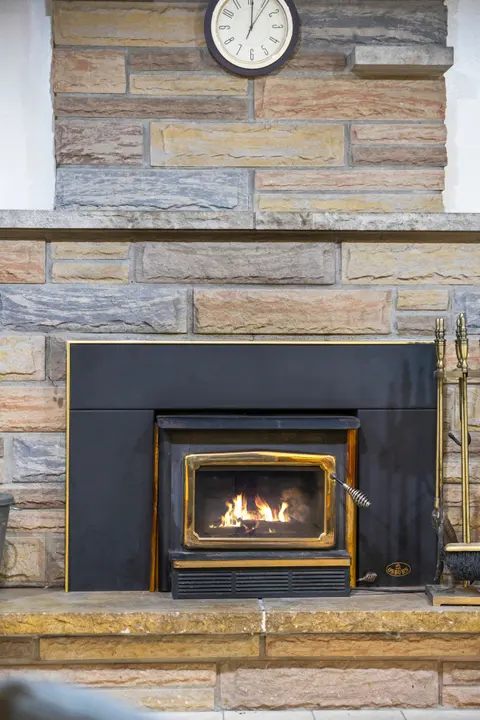
| Family Room | 5.98 x 3.16 m | Hardwood Floor, Gas Fireplace, W/O To Deck |
| Kitchen | 5.67 x 3.15 m | Vinyl Floor, Eat-in Kitchen, Overlooks Backyard |
Property History & Sales Records
MLS® price updates, past transaction records, and status changes
| Date | Event / Status | Price | Type | MLS® # |
|---|---|---|---|---|
| May 12, 2026 | Extension | $849,900 | For Sale | N13115852 |
Frequently Asked Questions
What is the asking price of 87 Mill Street, Uxbridge, ON L9P 1H9?
87 Mill Street, Uxbridge, ON L9P 1H9 in Uxbridge, Ontario is currently listed at $849,900 CAD.
Where is 87 Mill Street, Uxbridge, ON L9P 1H9 located?
87 Mill Street, Uxbridge, ON L9P 1H9 is located in Uxbridge, Uxbridge, Ontario (L9P 1H9).
How many bedrooms and bathrooms does 87 Mill Street, Uxbridge, ON L9P 1H9 have?
87 Mill Street, Uxbridge, ON L9P 1H9 features 3 bedrooms, 2 bathrooms, and 4 parking spaces.
What type of property is 87 Mill Street, Uxbridge, ON L9P 1H9?
87 Mill Street, Uxbridge, ON L9P 1H9 is a Detached (Sidesplit 3) listing under MLS® #N13115852.
Ready to go See it?
Looking to Sell Your
Bungalow?
Recommended Properties
Similar price range properties in Uxbridge