Log In to Your Account
$550,000
5524 Fraser Street, Niagara Falls
Key Highlights
Property Description
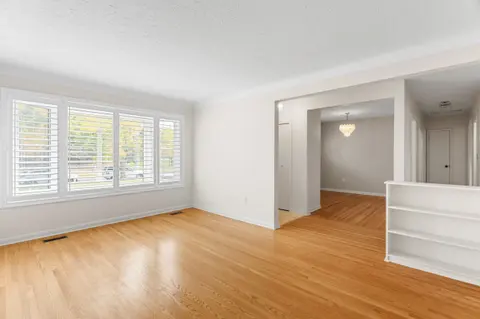
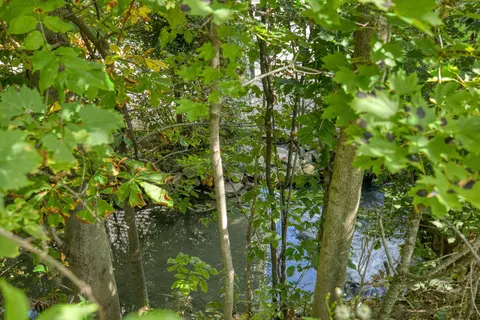
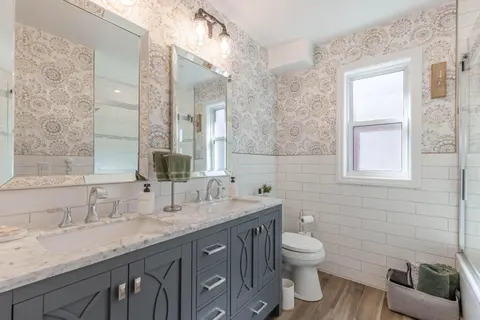
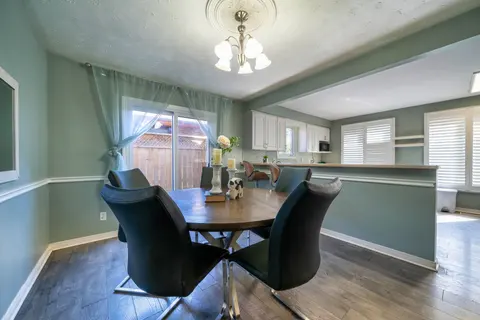
Welcome to 5524 Fraser St, a beautifully upgraded raised bungalow on a quiet cul de sac in Niagara Falls, with no front or rear neighbours for exceptional privacy. Minutes from the Falls, parks, trails, schools, shopping, dining and major highways, it offers the perfect balance of convenience and ca...
Property Details
Interior Features
Exterior Features
Inclusions & Exclusions
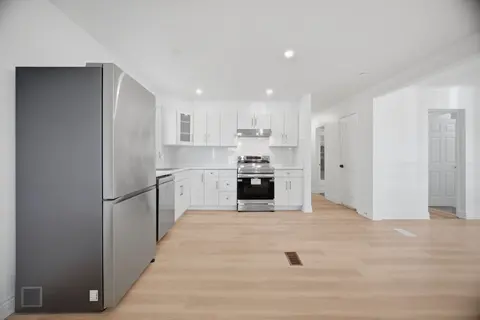
All ELFS, SS fridge, SS Dishwasher, SS Stove, washer, dryer, all curtains and blinds.
None
Loading map...
| Room | Dimensions | Features |
|---|---|---|
| Bedroom 3 | 2.43 x 2.68 m | Hardwood Floor |
| Bedroom 2 | 3.19 x 3.87 m | Overlooks Frontyard |
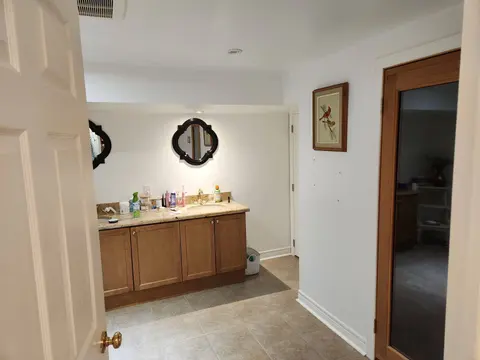
| Bathroom | 0 x 0 m | 3 Pc Bath |
| Bathroom | 0 x 0 m | 4 Pc Bath, B/I Shelves, Pot Lights |
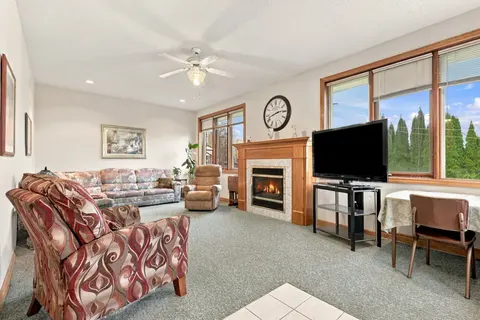
| Family Room | 9.88 x 3.5 m | Open Concept, Above Grade Window |
| Utility Room | 2.26 x 3.8 m | Combined w/Laundry |
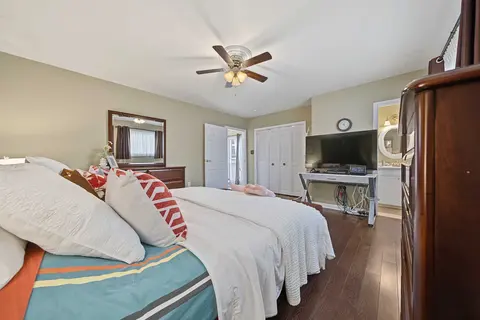
| Primary Bedroom | 3.64 x 3.87 m | Overlooks Backyard, 4 Pc Ensuite |
| Bedroom 4 | 4.01 x 3.84 m | Overlooks Frontyard, Above Grade Window |
| Kitchen | 5.41 x 3.64 m | Stainless Steel Appl, Eat-in Kitchen, Double Sink |
| Great Room | 3.75 x 4.12 m | Open Concept, Above Grade Window |
| Living Room | 4.25 x 3.64 m | Combined w/Dining, W/O To Sundeck, French Doors |
Property History & Sales Records
MLS® price updates, past transaction records, and status changes
| Date | Event / Status | Price | Type | MLS® # |
|---|---|---|---|---|
| Nov 6, 2026 | New | $550,000 | For Sale | X14158520 |
| Aug 1, 2026 | Terminated | $569,900 | For Sale | X13629564 |
| Jul 3, 2026 | Terminated | $599,000 | For Sale | X13521268 |
| Jun 16, 2026 | Terminated | $629,000 | For Sale | X13449872 |
| Aug 13, 2025 | Terminated | $669,000 | For Sale | X12343172 |
Frequently Asked Questions
What is the asking price of 5524 Fraser Street, Niagara Falls, ON L2E 3C9?
5524 Fraser Street, Niagara Falls, ON L2E 3C9 in Niagara Falls, Ontario is currently listed at $550,000 CAD.
Where is 5524 Fraser Street, Niagara Falls, ON L2E 3C9 located?
5524 Fraser Street, Niagara Falls, ON L2E 3C9 is located in 211 - Cherrywood, Niagara Falls, Ontario (L2E 3C9).
How many bedrooms and bathrooms does 5524 Fraser Street, Niagara Falls, ON L2E 3C9 have?
5524 Fraser Street, Niagara Falls, ON L2E 3C9 features 4 bedrooms, 2 bathrooms, and 2 parking spaces.
What type of property is 5524 Fraser Street, Niagara Falls, ON L2E 3C9?
5524 Fraser Street, Niagara Falls, ON L2E 3C9 is a Detached (Bungalow-Raised) listing under MLS® #X14158520.
Ready to go See it?
Looking to Sell Your
Bungalow?
Recommended Properties
Similar price range properties in Niagara Falls