Log In to Your Account
$599,000
6567 Charnwood Avenue, Niagara Falls
Key Highlights
Property Description
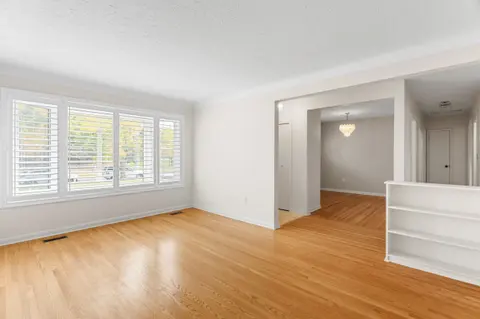
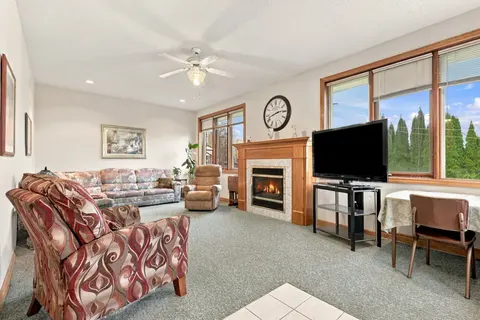
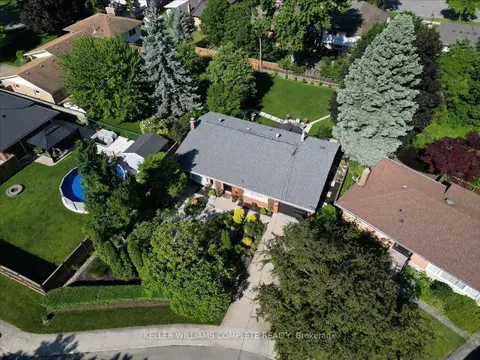
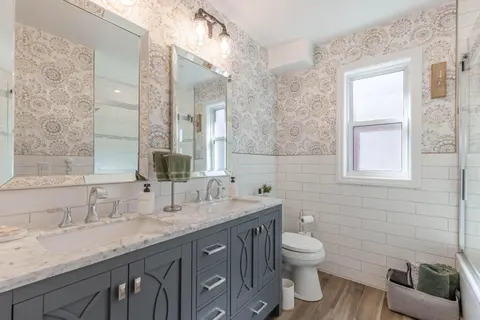
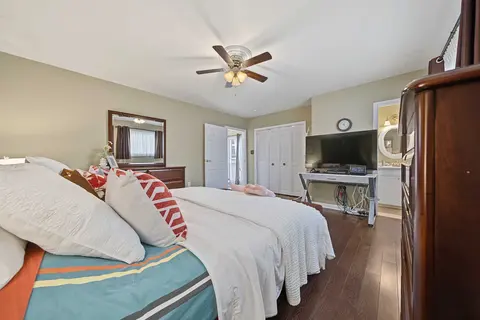
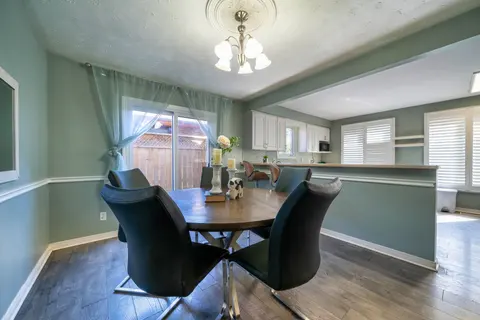
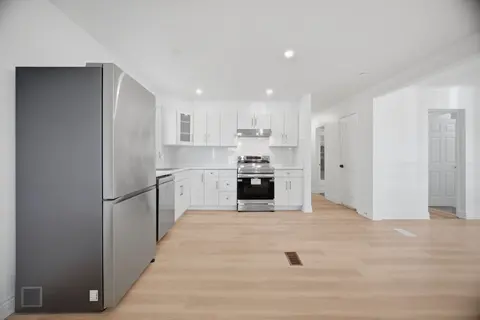
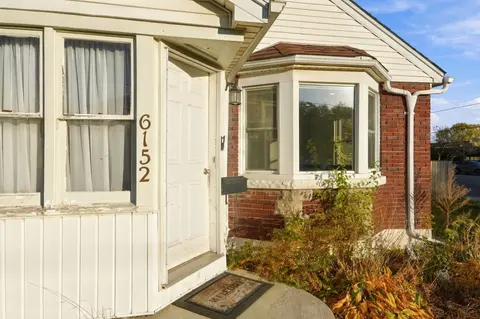
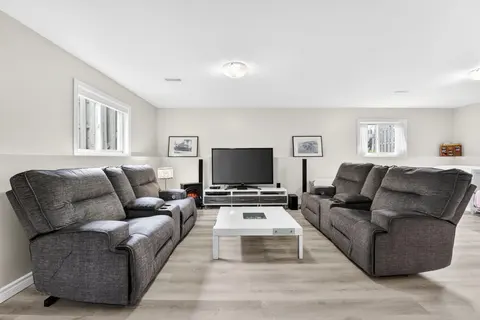
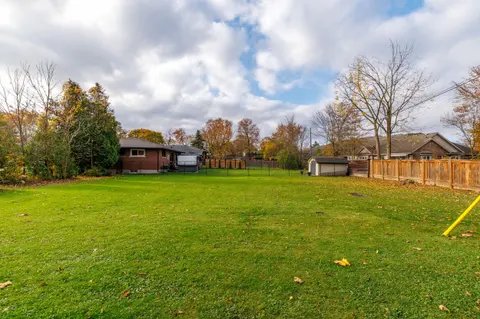
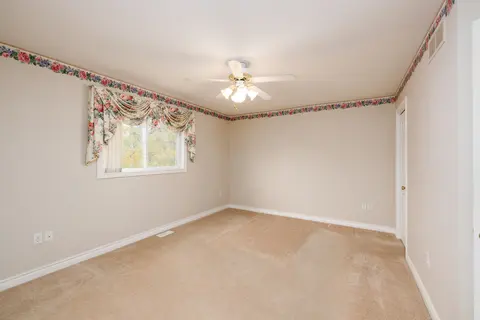
Offered for sale for the first time, this one-owner, four-level backsplit presents a wonderful opportunity to own a home in an established Niagara Falls neighbourhood. Offering 3 bedrooms, 2 bathrooms and a versatile layout, this home provides plenty of living space and possibilities. The main level...
Property Details
Interior Features
Exterior Features
Inclusions & Exclusions
All window coverings, Fridge, Stove, Dishwasher, Washer and Dryer
Loading map...
| Room | Dimensions | Features |
|---|---|---|
| Utility Room | 8.72 x 6.12 m | N/A |
| Living Room | 4.76 x 3.3 m | Gas Fireplace |
| Bedroom 3 | 2.67 x 2.55 m | N/A |
| Room | 6.14 x 6.69 m | Walk-Out |
| Bedroom | 3.85 x 2.99 m | N/A |
| Sunroom | 4.76 x 3.3 m | N/A |
| Bedroom 2 | 3.36 x 2.9 m | N/A |
| Bathroom | 2.19 x 2.99 m | N/A |
| Bathroom | 2.19 x 2.99 m | 4 Pc Bath |
| Kitchen | 3.13 x 3.17 m | N/A |
| Dining Room | 2.96 x 2.81 m | N/A |
Property History & Sales Records
MLS® price updates, past transaction records, and status changes
| Date | Event / Status | Price | Type | MLS® # |
|---|---|---|---|---|
| Nov 7, 2026 | New | $599,000 | For Sale | X14160228 |
Frequently Asked Questions
What is the asking price of 6567 Charnwood Avenue, Niagara Falls, ON L2H 1Y8?
6567 Charnwood Avenue, Niagara Falls, ON L2H 1Y8 in Niagara Falls, Ontario is currently listed at $599,000 CAD.
Where is 6567 Charnwood Avenue, Niagara Falls, ON L2H 1Y8 located?
6567 Charnwood Avenue, Niagara Falls, ON L2H 1Y8 is located in 218 - West Wood, Niagara Falls, Ontario (L2H 1Y8).
How many bedrooms and bathrooms does 6567 Charnwood Avenue, Niagara Falls, ON L2H 1Y8 have?
6567 Charnwood Avenue, Niagara Falls, ON L2H 1Y8 features 3 bedrooms, 2 bathrooms, and 2 parking spaces.
What type of property is 6567 Charnwood Avenue, Niagara Falls, ON L2H 1Y8?
6567 Charnwood Avenue, Niagara Falls, ON L2H 1Y8 is a Detached (Backsplit 4) listing under MLS® #X14160228.
Ready to go See it?
Looking to Sell Your
Bungalow?
Recommended Properties
Similar price range properties in Niagara Falls