Log In to Your Account
$599,900
6000 Britannia Crescent, Niagara Falls
Key Highlights
Property Description
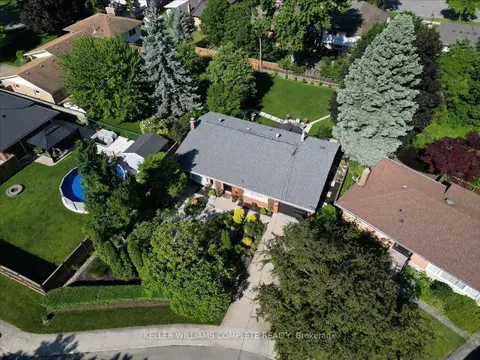
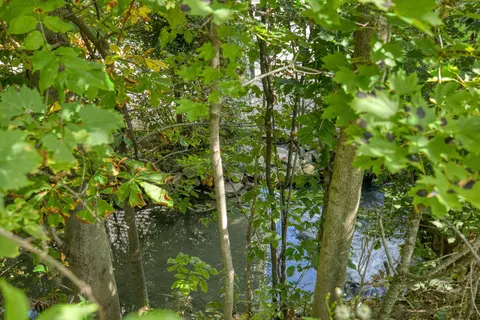
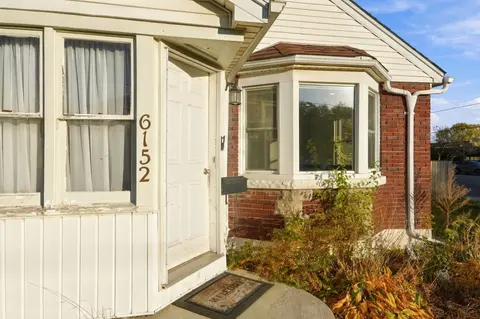
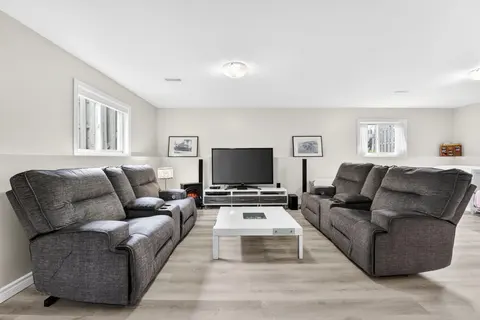
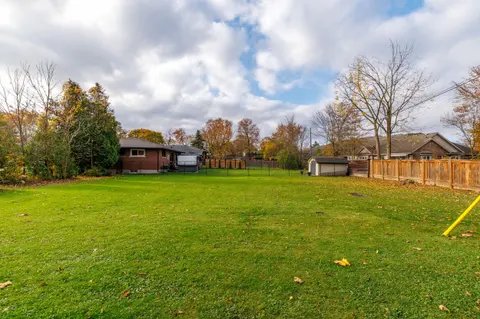
Lovingly cared for and built with good bones, this solid brick bungalow sits on a generous 65 x 110 ft lot on a quiet, private cul-de-sac, close to everything Niagara Falls has to offer. Inside, the spacious family room with its gas fireplace is the natural gathering spot, with a bright living room,...
Property Details
Interior Features
Exterior Features
Inclusions & Exclusions
Dryer, Refrigerator, Stove, Washer
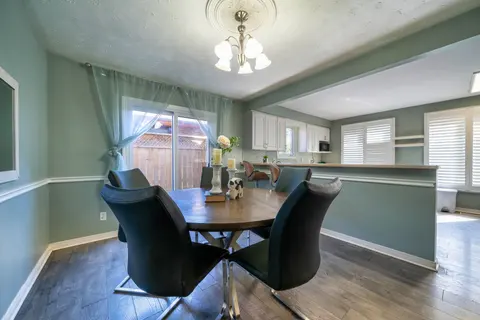
Dining Room Chandelier
Loading map...
| Room | Dimensions | Features |
|---|---|---|
| Family Room | 7.01 x 6.2 m | Gas Fireplace, Hardwood Floor, Broadloom |
| Bedroom 3 | 2.77 x 3.35 m | Hardwood Floor, Broadloom |
| Dining Room | 2.77 x 3.1 m | Hardwood Floor, Broadloom |
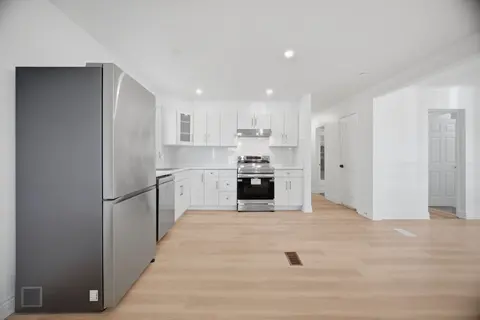
| Kitchen | 4.52 x 2.95 m | Eat-in Kitchen |
| Bathroom | 2.01 x 2.62 m | 3 Pc Bath |
| Kitchen | 3.25 x 3.1 m | Eat-in Kitchen |
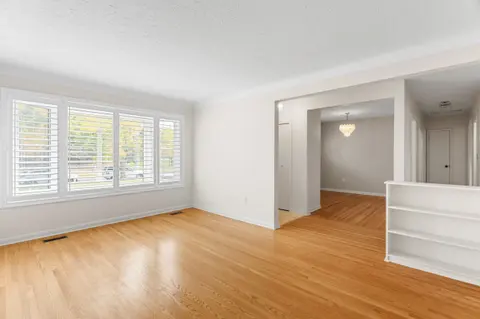
| Living Room | 5.94 x 3.94 m | Hardwood Floor, Broadloom |
| Foyer | 1.22 x 1.19 m | N/A |
| Utility Room | 3.66 x 5.38 m | N/A |
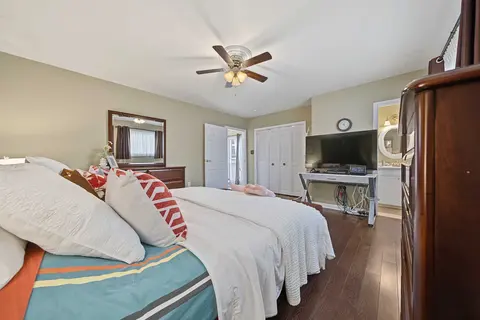
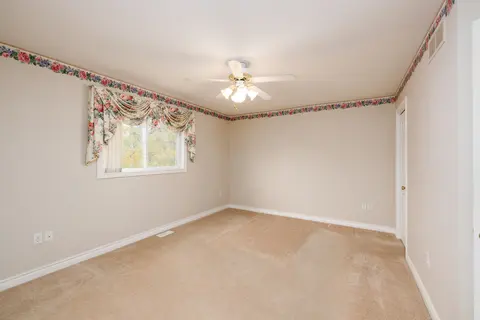
| Primary Bedroom | 3.33 x 4.04 m | Hardwood Floor, Broadloom |
| Other | 3.91 x 2 m | N/A |
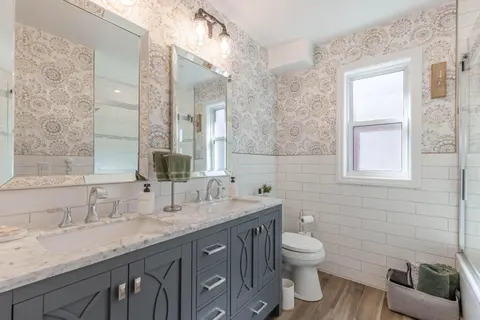
| Bathroom | 1.65 x 3.35 m | 4 Pc Bath |
| Bedroom 2 | 3.25 x 4.04 m | Hardwood Floor, Broadloom |
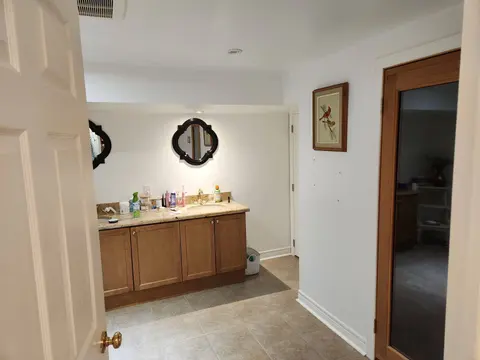
| Recreation | 5.03 x 5.61 m | N/A |
Property History & Sales Records
MLS® price updates, past transaction records, and status changes
| Date | Event / Status | Price | Type | MLS® # |
|---|---|---|---|---|
| Nov 11, 2026 | New | $599,900 | For Sale | X14171982 |
Frequently Asked Questions
What is the asking price of 6000 BRITANNIA Crescent, Niagara Falls, ON L2G 1C3?
6000 BRITANNIA Crescent, Niagara Falls, ON L2G 1C3 in Niagara Falls, Ontario is currently listed at $599,900 CAD.
Where is 6000 BRITANNIA Crescent, Niagara Falls, ON L2G 1C3 located?
6000 BRITANNIA Crescent, Niagara Falls, ON L2G 1C3 is located in 215 - Hospital, Niagara Falls, Ontario (L2G 1C3).
How many bedrooms and bathrooms does 6000 BRITANNIA Crescent, Niagara Falls, ON L2G 1C3 have?
6000 BRITANNIA Crescent, Niagara Falls, ON L2G 1C3 features 3 bedrooms, 2 bathrooms, and 7 parking spaces.
What type of property is 6000 BRITANNIA Crescent, Niagara Falls, ON L2G 1C3?
6000 BRITANNIA Crescent, Niagara Falls, ON L2G 1C3 is a Detached (Bungalow) listing under MLS® #X14171982.
Ready to go See it?
Looking to Sell Your
Bungalow?
Recommended Properties
Similar price range properties in Niagara Falls