Log In to Your Account
$5,500
572 Main Street, Halton Hills
Key Highlights
Property Description
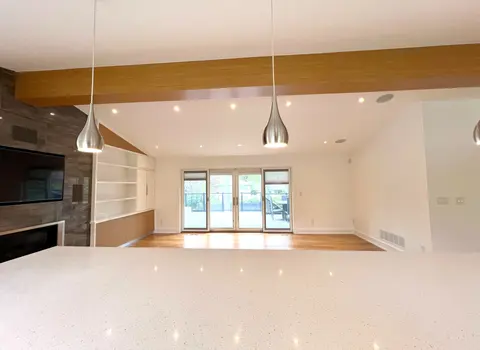
**Riverside living in the heart of Glen Williams.** Tucked down a private lane in the hamlet known as "The Glen," this beautifully renovated home offers a peaceful setting along the Credit River, just moments from local shops, dining and the village coffee bar and artisan market. The family room wel...
Property Details
Interior Features
Exterior Features
Inclusions & Exclusions
Property maintenance, landscaping and snow removal is included in Lease.
Utilities
Loading map...
| Room | Dimensions | Features |
|---|---|---|
| Primary Bedroom | 2.9 x 2.56 m | 3 Pc Ensuite |
| Bedroom 2 | 4.02 x 3.57 m | Double Closet, Hardwood Floor |
| Living Room | 7.07 x 3.93 m | Overlook Water, Large Window, Hardwood Floor |
| Den | 3.41 x 3.17 m | Hardwood Floor |
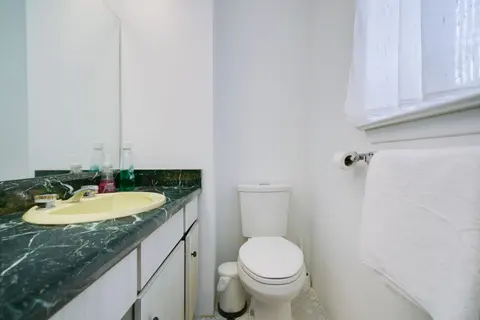
| Bathroom | 3.44 x 1.52 m | 2 Pc Bath |
| Kitchen | 3.84 x 2.86 m | Breakfast Bar, Combined w/Dining, Hardwood Floor |
| Family Room | 5 x 3.66 m | Gas Fireplace, Stone Fireplace, Hardwood Floor |
| Bedroom 3 | 4.02 x 3.26 m | Hardwood Floor |
| Dining Room | 4.02 x 3.63 m | W/O To Deck, Large Window, Hardwood Floor |
| Primary Bedroom | 5.12 x 4.11 m | W/O To Deck, 3 Pc Ensuite, Hardwood Floor |
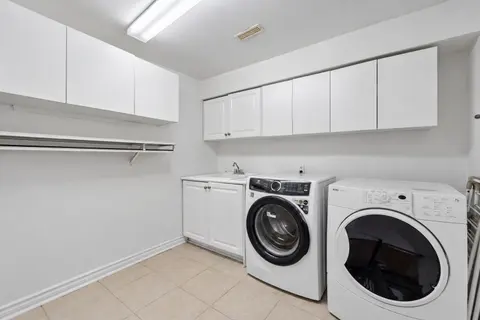
| Laundry | 3.74 x 2.16 m | N/A |
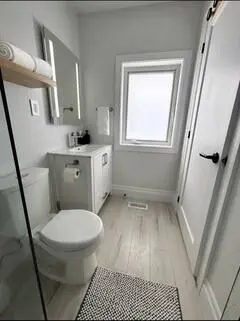
| Bathroom | 2.56 x 1.46 m | 4 Pc Bath |
Property History & Sales Records
MLS® price updates, past transaction records, and status changes
| Date | Event / Status | Price | Type | MLS® # |
|---|---|---|---|---|
| Sep 28, 2026 | Leased | $5,500/mo | For Lease | W13834990 |
| Dec 1, 2025 | Sold | $6,500$5,200 | For Lease | W12465963 |
Frequently Asked Questions
What is the asking price of 572 Main Street, Halton Hills, ON L7G 3T6?
572 Main Street, Halton Hills, ON L7G 3T6 in Halton Hills, Ontario is currently listed at $5,500 CAD.
Where is 572 Main Street, Halton Hills, ON L7G 3T6 located?
572 Main Street, Halton Hills, ON L7G 3T6 is located in Glen Williams, Halton Hills, Ontario (L7G 3T6).
How many bedrooms and bathrooms does 572 Main Street, Halton Hills, ON L7G 3T6 have?
572 Main Street, Halton Hills, ON L7G 3T6 features 4 bedrooms, 3 bathrooms, and 6 parking spaces.
What type of property is 572 Main Street, Halton Hills, ON L7G 3T6?
572 Main Street, Halton Hills, ON L7G 3T6 is a Detached (Sidesplit) listing under MLS® #W13834990.
Ready to go See it?
Looking to Sell Your
Bungalow?
Recommended Properties
Similar price range properties in Halton Hills