Log In to Your Account
Key Highlights
Property Description
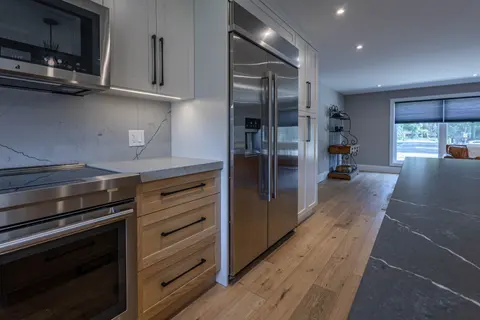
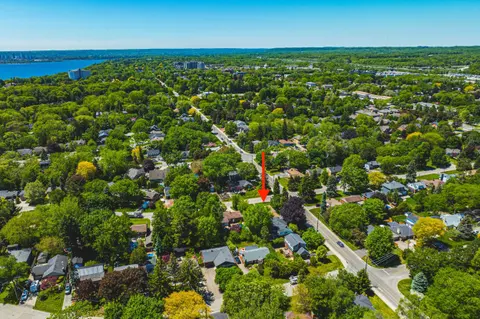
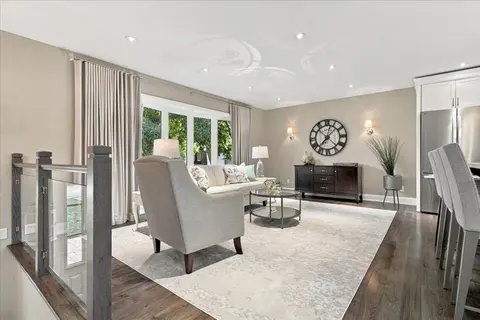
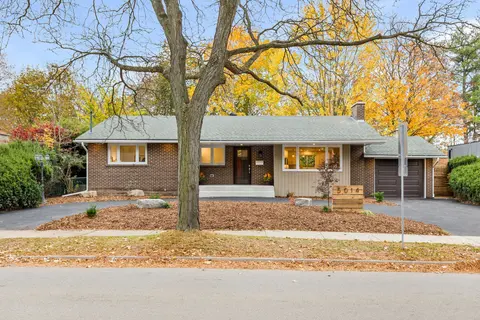
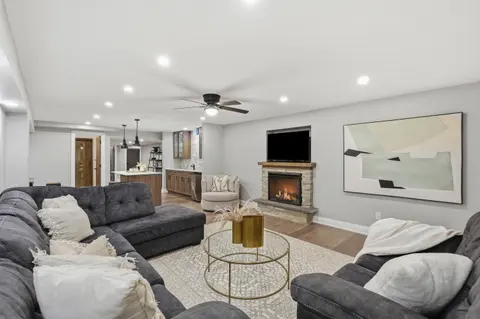
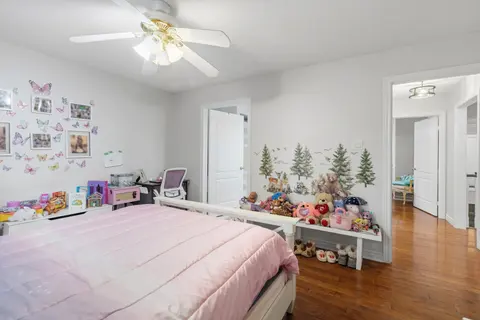
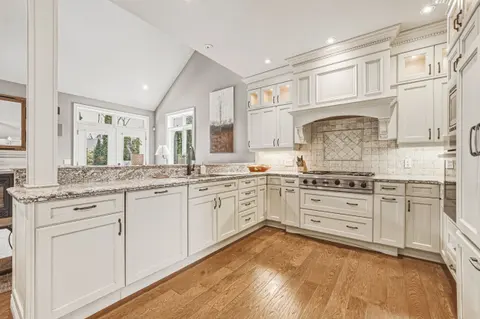
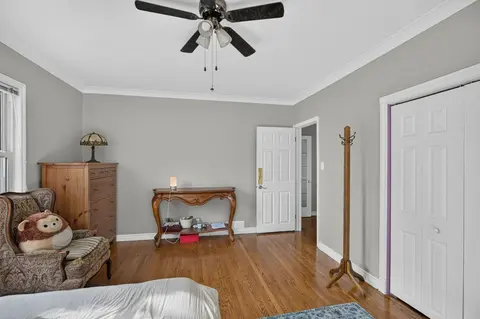
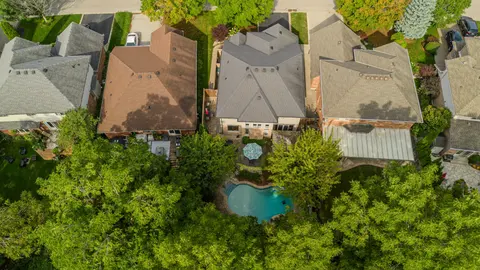
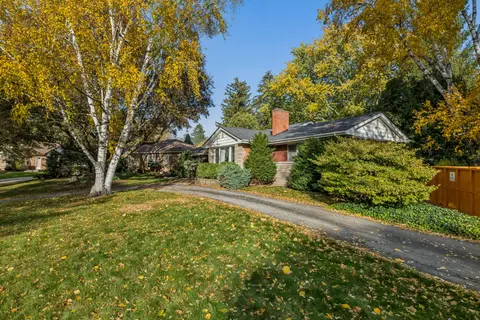
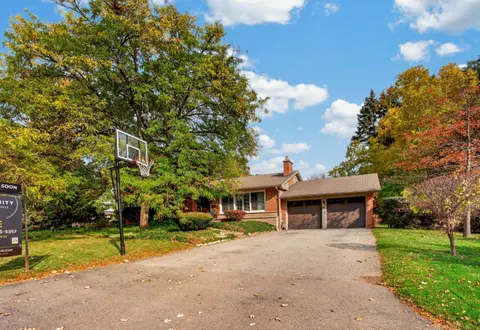
Beautifully renovated and full of thoughtful details, this solid-brick 4-level sidesplit is tucked away on a quiet cul-de-sac court in one of Aldershot's most desirable areas. With over 2,100 sqft of total living space, an impressive 70 x 120 ft. lot, and no through traffic, this home blends timeles...
Property Details
Interior Features
Exterior Features
Inclusions & Exclusions
Dishwasher, Dryer, Garage Door Opener, Refrigerator, Stove, Washer, Window Coverings
Loading map...
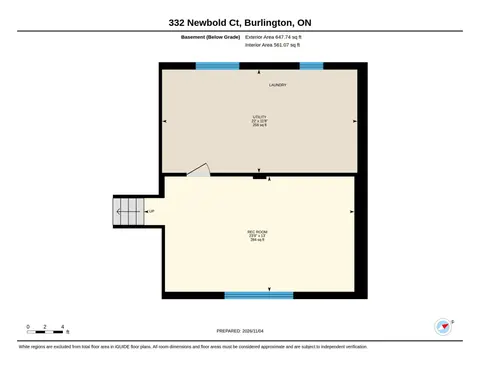
| Room | Dimensions | Features |
|---|---|---|
| Bedroom 4 | 3.23 x 4.52 m | N/A |
| Other | 1.8 x 3.99 m | N/A |
| Recreation | 0 x 0 m | N/A |
| Laundry | 3.48 x 2.01 m | N/A |
| Foyer | 3.25 x 4.57 m | N/A |
| Other | 2.49 x 3.99 m | N/A |
| Bedroom 2 | 3.12 x 4.93 m | N/A |
| Primary Bedroom | 4.17 x 3.76 m | N/A |
| Dining Room | 2.97 x 2.72 m | N/A |
| Utility Room | 3.33 x 3.99 m | N/A |
| Living Room | 6.1 x 4.67 m | N/A |
| Kitchen | 4.85 x 2.72 m | N/A |
| Bedroom 3 | 2.84 x 3.86 m | N/A |
Property History & Sales Records
MLS® price updates, past transaction records, and status changes
| Date | Event / Status | Price | Type | MLS® # |
|---|---|---|---|---|
| Nov 9, 2026 | Leased | $5,500/mo | For Lease | W14164198 |
| Oct 9, 2026 | New | $1,649,000 | For Sale | W13880736 |
| Sep 10, 2026 | Terminated | $1,649,000 | For Sale | W13768404 |
| Jul 21, 2026 | Terminated | $1,799,000 | For Sale | W13590564 |
| Jul 21, 2026 | Terminated | $5,500/mo | For Lease | W13589664 |
| Jun 18, 2026 | Terminated | $1,799,000 | For Sale | W13460864 |
Price Change Timeline
Frequently Asked Questions
What is the asking price of 571 Leonard Court, Burlington, ON L7T 2P4?
571 Leonard Court, Burlington, ON L7T 2P4 in Burlington, Ontario is currently listed at $1,649,000 CAD.
Where is 571 Leonard Court, Burlington, ON L7T 2P4 located?
571 Leonard Court, Burlington, ON L7T 2P4 is located in LaSalle, Burlington, Ontario (L7T 2P4).
How many bedrooms and bathrooms does 571 Leonard Court, Burlington, ON L7T 2P4 have?
571 Leonard Court, Burlington, ON L7T 2P4 features 4 bedrooms, 3 bathrooms, and 5 parking spaces.
What type of property is 571 Leonard Court, Burlington, ON L7T 2P4?
571 Leonard Court, Burlington, ON L7T 2P4 is a Detached (Sidesplit 4) listing under MLS® #W13880736.
Ready to go See it?
Looking to Sell Your
Bungalow?
Recommended Properties
Similar price range properties in Burlington