Log In to Your Account
Key Highlights
Property Description
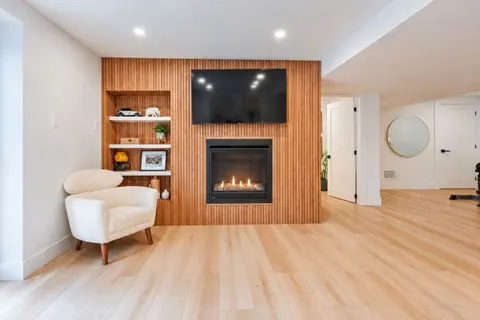
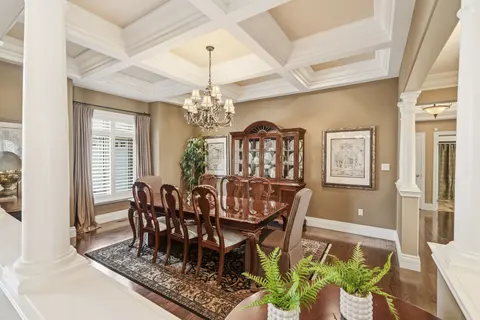
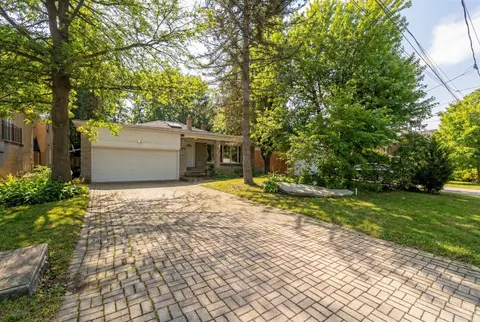
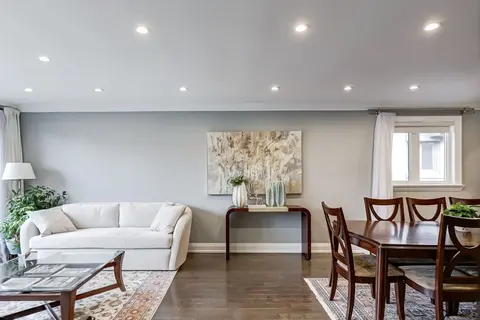
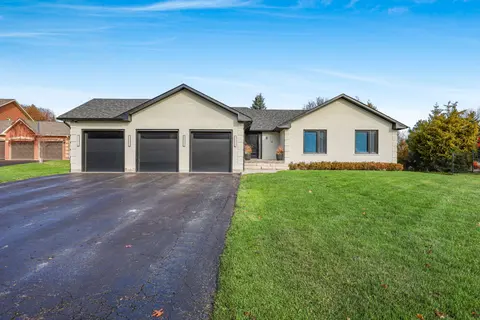
Welcome to 3428 Sq Ft Free Hold House in the prestigious Emerald Heights gated community! Open Concept 9-18 Ft Ceiling, Hardwood Floor Throughout, Custom Kit with Granite Counter top, Walk Though the Pantry, 6 Jet Whirlpool, Cornice Mourlding, Home Theatre, Lookout Window in the Basement. Roof (2021...
Property Details
Interior Features
Exterior Features
Inclusions & Exclusions
B/I Stainless Steel Appliances, All Light Fixtures, All Blinds, Fridge, Stove, Dishwasher, Washer, Dryer, Auto Door Opener, CAC, CVAC, Water Softener and Sprinkler System.
Loading map...
| Room | Dimensions | Features |
|---|---|---|
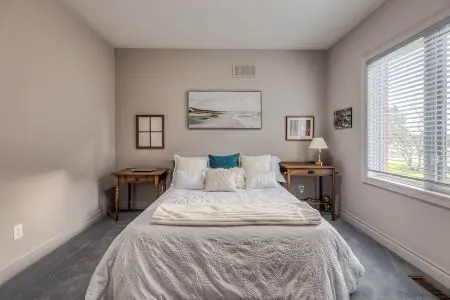
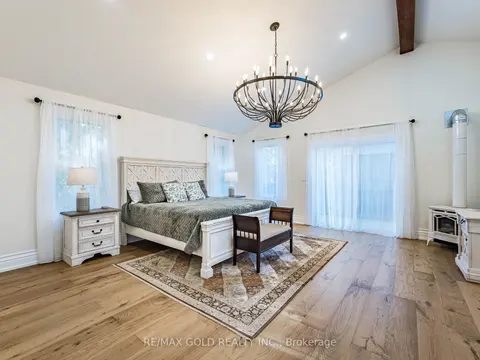
| Primary Bedroom | 9 x 4.4 m | Hardwood Floor, 6 Pc Ensuite, Walk-In Closet(s) |
| Family Room | 5.75 x 4.17 m | Hardwood Floor, Floor/Ceil Fireplace, Picture Window |
| Bathroom | 3 x 2.6 m | 3 Pc Bath, Ceramic Floor |
| Breakfast | 4.27 x 3.35 m | East View, Overlooks Ravine, W/O To Deck |
| Bedroom 3 | 4.2 x 3.96 m | Hardwood Floor, 5 Pc Bath, Walk-In Closet(s) |
| Recreation | 7.62 x 3.73 m | Laminate, Wet Bar |
| Living Room | 8.11 x 3.81 m | Hardwood Floor, Crown Moulding, Combined w/Dining |
| Media Room | 7.6 x 6.72 m | N/A |
| Recreation | 5.56 x 4.88 m | Hardwood Floor |
| Bedroom 2 | 4.2 x 3.96 m | Hardwood Floor, 4 Pc Bath, Walk-In Closet(s) |
| Library | 6.47 x 3.73 m | Laminate |
| Bedroom 4 | 4.21 x 3.96 m | Hardwood Floor, Closet |
| Exercise Room | 8.5 x 4.18 m | Laminate |
| Bedroom 5 | 5.49 x 3.66 m | Laminate |
| Kitchen | 5.06 x 3.81 m | Centre Island, Ceramic Backsplash, Family Size Kitchen |
| Laundry | 2.8 x 1.9 m | Ceramic Floor, W/O To Garage, B/I Vanity |
| Office | 3.55 x 3.35 m | Hardwood Floor, French Doors, Cathedral Ceiling(s) |
| Dining Room | 8.11 x 3.81 m | Hardwood Floor, Crown Moulding, Combined w/Living |
Property History & Sales Records
MLS® price updates, past transaction records, and status changes
| Date | Event / Status | Price | Type | MLS® # |
|---|---|---|---|---|
| Jun 4, 2026 | Price Change | $1,868,000 | For Sale | N13237754 |
| Jun 2, 2026 | Terminated | $1,968,000 | For Sale | N13225796 |
Frequently Asked Questions
What is the asking price of 58 Emerald Hts Drive, Whitchurch-Stouffville, ON L4A 0C8?
58 Emerald Hts Drive, Whitchurch-Stouffville, ON L4A 0C8 in Whitchurch-Stouffville, Ontario is currently listed at $1,868,000 CAD.
Where is 58 Emerald Hts Drive, Whitchurch-Stouffville, ON L4A 0C8 located?
58 Emerald Hts Drive, Whitchurch-Stouffville, ON L4A 0C8 is located in Rural Whitchurch-Stouffville, Whitchurch-Stouffville, Ontario (L4A 0C8).
How many bedrooms and bathrooms does 58 Emerald Hts Drive, Whitchurch-Stouffville, ON L4A 0C8 have?
58 Emerald Hts Drive, Whitchurch-Stouffville, ON L4A 0C8 features 5 bedrooms, 4 bathrooms, and 4 parking spaces.
What type of property is 58 Emerald Hts Drive, Whitchurch-Stouffville, ON L4A 0C8?
58 Emerald Hts Drive, Whitchurch-Stouffville, ON L4A 0C8 is a Detached (Bungaloft) listing under MLS® #N13237754.
Ready to go See it?
Looking to Sell Your
Bungalow?
Recommended Properties
Similar price range properties in Whitchurch-Stouffville