Log In to Your Account
$799,900
581 Banner Avenue, North Bay
Key Highlights
Property Description
2 Homes. Waterfront and Investment and a million-dollar Sunset year-round. This is a must see for your new lifestyle - enjoy walking on the sandy beach, sitting on the shaded deck, floating in the bay on your kayak or canoe, watching the ice fishermen as far as the eye can see on picturesque Lake Nipissing, all while surrounded by nature and beautiful colors as the sun sets in the west. The year-round waterfront home features: waterfront living, walk out deck and patio overlooking the beach/lake, 3 bd, den and 2 baths, updated kitchen and updated main bath, new flooring downstairs and air conditioning. The second home is fully winterized offering one floor living with an open concept kitchen/living area, 2 bedrooms, den, 1 bath and laundry. Use the second home as a mortgage helper, for extended family or for visitors. There's a shed for storage and loads of parking. All this is on municipal services in a quiet neighborhood and a short walk to shopping, park, groceries, boat launch, restaurants, LCBO, bike path, dog park, and other amenities in the City of North Bay, ON.
Property Details
Interior Features
Exterior Features
Loading map...
Room Details
| Room | Level | Dimensions |
|---|---|---|
Kitchen | Main | 2.92 × 3.86 m(9'7" × 12'8") |
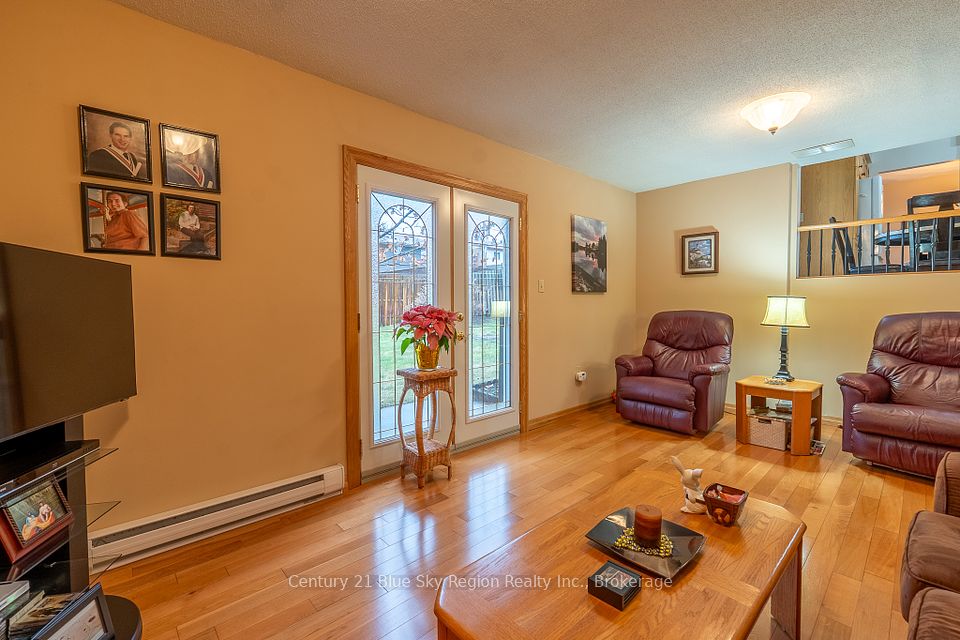
Living Room | Main | 5.05 × 3.10 m(16'7" × 10'2") |
Bedroom 2 | Main | 2.57 × 3.01 m(8'5" × 9'11") |
Bedroom 3 | Main | 3.89 × 2.54 m(12'9" × 8'4") |
Laundry | Lower | 2.59 × 1.84 m(8'6" × 6'0") |
Primary Bedroom | Lower | 4.71 × 2.59 m(15'5" × 8'6") |
Bedroom 4 | Lower | 3.76 × 2.54 m(12'4" × 8'4") |
Utility Room | Lower | 2.67 × 2.54 m(8'9" × 8'4") |
Kitchen
Living Room
Bedroom 2
Bedroom 3
Laundry
Primary Bedroom
Bedroom 4
Utility Room
Ready to go See it?
Looking to Sell Your
Bungalow?
Similar Bungalows
Similar price and style bungalows in North Bay



Nearby Bungalows
More available bungalows located near Ferris