Log In to Your Account
$2,500
6 Highhill Drive, Toronto
Key Highlights
Property Description
Located In The Highly Sought After Wishing Well Area, Backing Onto Wishing Well Woods, No Sidewalk, Quiet Street, 4-Level Side split Detach 3 Bedroom Lots Of Windows, Sunny and Bright , Ensuite Prime bedroom, 2 Tandem Parking on Driveway, Central Air, Ceramic Foyer, Oak Stairs. Upgrade Kit W/Granite...
Property Details
Interior Features
Exterior Features
Inclusions & Exclusions
One Stoves, One Fridge, All Window Coverings, All Electric Light Fixtures.
Loading map...
| Room | Dimensions | Features |
|---|---|---|
| Bedroom 2 | 4.5 x 3.1 m | Laminate, Window, Closet |
| Primary Bedroom | 4.5 x 3.1 m | Laminate, 3 Pc Ensuite, Closet |
| Dining Room | 3.45 x 2.85 m | Laminate, French Doors, Combined w/Living |
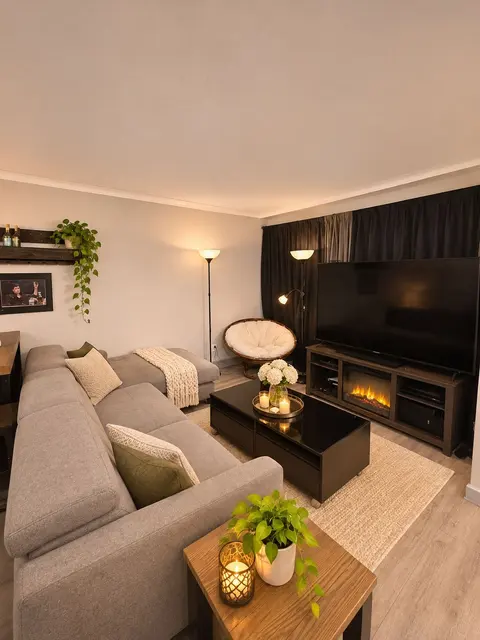
| Living Room | 4.95 x 3.95 m | Laminate, Fireplace, Large Window |
| Kitchen | 3.45 x 2.85 m | Ceramic Floor, Overlooks Backyard |
| Bedroom 3 | 3.45 x 3.2 m | Laminate, Window, Closet |
Property History & Sales Records
MLS® price updates, past transaction records, and status changes
| Date | Event / Status | Price | Type | MLS® # |
|---|---|---|---|---|
| Nov 9, 2026 | Leased | $2,500/mo | For Lease | E14162790 |
| Nov 1, 2026 | Sold | $2,500 | For Lease | E13839030 |
| Sep 14, 2026 | Terminated | $1,599,000 | For Sale | E13781408 |
Frequently Asked Questions
What is the asking price of 6 Highhill Drive, Toronto, ON M1T 1N6?
6 Highhill Drive, Toronto, ON M1T 1N6 in Toronto E05, Ontario is currently listed at $2,500 CAD.
Where is 6 Highhill Drive, Toronto, ON M1T 1N6 located?
6 Highhill Drive, Toronto, ON M1T 1N6 is located in Tam O'Shanter-Sullivan, Toronto E05, Ontario (M1T 1N6).
How many bedrooms and bathrooms does 6 Highhill Drive, Toronto, ON M1T 1N6 have?
6 Highhill Drive, Toronto, ON M1T 1N6 features 3 bedrooms, 2 bathrooms, and 2 parking spaces.
What type of property is 6 Highhill Drive, Toronto, ON M1T 1N6?
6 Highhill Drive, Toronto, ON M1T 1N6 is a Detached (Sidesplit 4) listing under MLS® #E14162790.
Ready to go See it?
Looking to Sell Your
Bungalow?
Recommended Properties
Similar price range properties in Toronto E05