Log In to Your Account
Key Highlights
Property Description
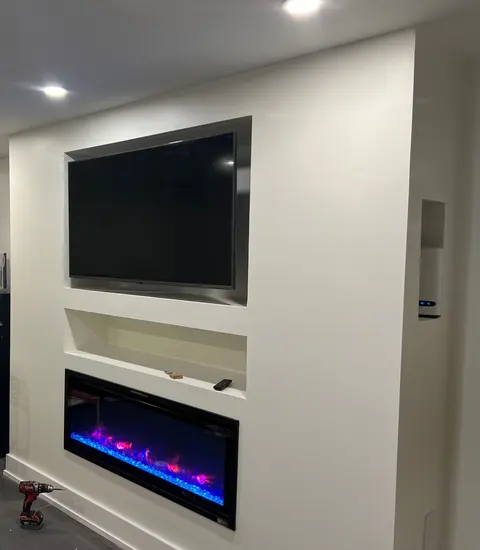
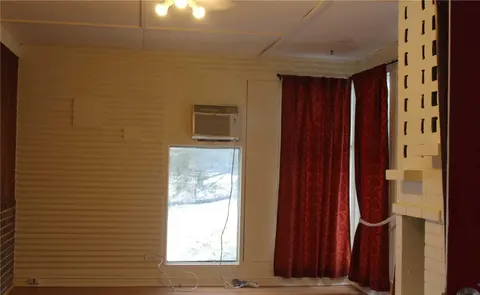
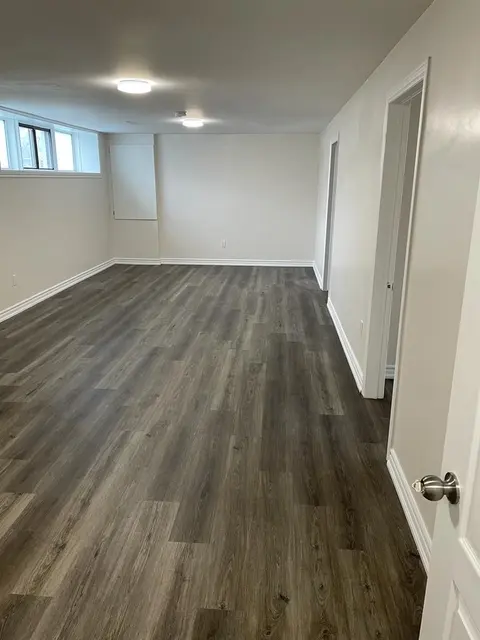
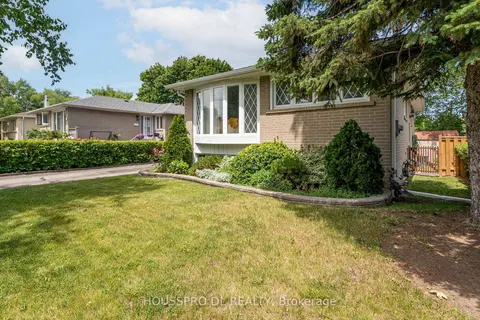
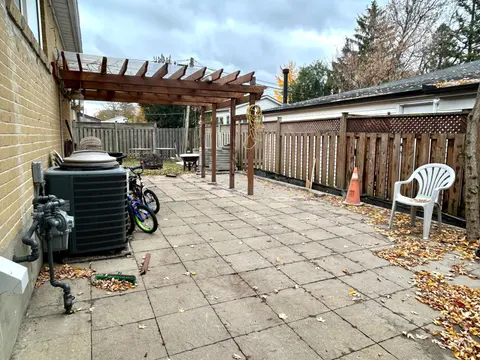
See Virtual Tour Multimedia Video. Amazing location at Bayview and Major Mackenzie in the heart of Richmond Hill. Separate Entrance with 2 Bedrooms and 1.5 Washrooms along with 2 Parking spaces, Laundry washer/dryer and Internet included. Welcome to this wonderful home with 10ft Ceilings and plenty ...
Property Details
Interior Features
Exterior Features
Inclusions & Exclusions
Internet and 2 Parking spaces on driveway included
Tenant to pay 40% utilities (gas, hydro and water)
Loading map...
| Room | Dimensions | Features |
|---|---|---|
| Living Room | 3.36 x 7.29 m | N/A |
| Bathroom | 1.3 x 1.62 m | N/A |
| Bathroom | 2.1 x 3.34 m | N/A |
| Bedroom 2 | 3.8 x 5.16 m | N/A |
| Kitchen | 1.21 x 2.23 m | N/A |
| Laundry | 1.52 x 1.68 m | N/A |
| Primary Bedroom | 3.86 x 4.06 m | N/A |
| Family Room | 3.36 x 7.29 m | N/A |
Property History & Sales Records
MLS® price updates, past transaction records, and status changes
| Date | Event / Status | Price | Type | MLS® # |
|---|---|---|---|---|
| Nov 1, 2026 | Leased | $2,400/mo | For Lease | N14136862 |
Frequently Asked Questions
What is the asking price of 61 Tormore Drive Lower Lvl, Richmond Hill, ON L4C 3N3?
61 Tormore Drive Lower Lvl, Richmond Hill, ON L4C 3N3 in Richmond Hill, Ontario is currently listed at $2,400 CAD.
Where is 61 Tormore Drive Lower Lvl, Richmond Hill, ON L4C 3N3 located?
61 Tormore Drive Lower Lvl, Richmond Hill, ON L4C 3N3 is located in Crosby, Richmond Hill, Ontario (L4C 3N3).
How many bedrooms and bathrooms does 61 Tormore Drive Lower Lvl, Richmond Hill, ON L4C 3N3 have?
61 Tormore Drive Lower Lvl, Richmond Hill, ON L4C 3N3 features 2 bedrooms, 2 bathrooms, and 2 parking spaces.
What type of property is 61 Tormore Drive Lower Lvl, Richmond Hill, ON L4C 3N3?
61 Tormore Drive Lower Lvl, Richmond Hill, ON L4C 3N3 is a Detached (Bungalow) listing under MLS® #N14136862.
Ready to go See it?
Looking to Sell Your
Bungalow?
Recommended Properties
Similar price range properties in Richmond Hill