Log In to Your Account
Key Highlights
Property Description
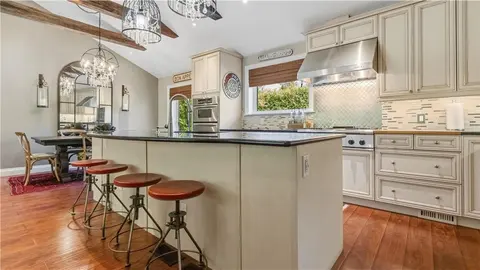
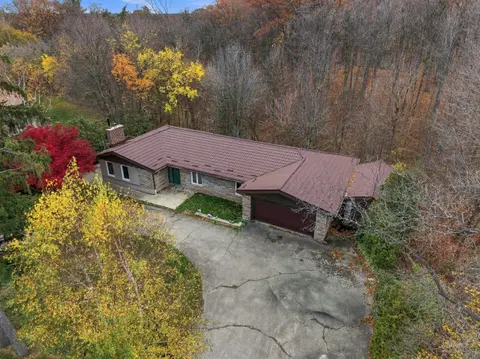
Fully renovated 3-bedroom side-split in South Burlington's sought-after Roseland neighbourhood. Renovated inside and out in 2021, this bright, open-concept home pairs contemporary style with family-friendly living and a finished backyard. The custom kitchen stands out, with quartz countertops, a her...
Property Details
Interior Features
Exterior Features
Inclusions & Exclusions
Stainless Steel Thor Gas Range, Thor Fridge, Bosch Dishwasher, Chimney Hood Fan, Pot Filler, Clothes Washer & Dryer, Tankless Water Heater, Two Electric Fireplaces, Custom Gutter Guards, Backyard Water Feature With Water Pump, All Electrical Light Fixtures, Window Coverings & Blinds, Garage Door Opener. AC was replaced in 2022.
Doorbell Camera, Security Cameras, TV Wall Mounts (Installed into feature walls, not drywall)
Loading map...
| Room | Dimensions | Features |
|---|---|---|
| Primary Bedroom | 4.01 x 3.15 m | Hardwood Floor, Double Closet, Window |
| Living Room | 3.51 x 6.91 m | Hardwood Floor, Open Concept, Fireplace |
| Dining Room | 3.07 x 2.34 m | Hardwood Floor, W/O To Yard, Open Concept |
| Kitchen | 3.45 x 3.85 m | Hardwood Floor, Quartz Counter, Backsplash |
| Laundry | 2.74 x 2.57 m | Ceramic Floor |
| Bedroom 3 | 2.84 x 2.74 m | Hardwood Floor, Closet, Window |
| Bedroom 2 | 3.84 x 2.97 m | Hardwood Floor, Closet, Window |
| Family Room | 4.06 x 4.8 m | Hardwood Floor, Fireplace, Pot Lights |
Property History & Sales Records
MLS® price updates, past transaction records, and status changes
| Date | Event / Status | Price | Type | MLS® # |
|---|---|---|---|---|
| Oct 28, 2026 | New | $1,249,000 | For Sale | W14124796 |
Frequently Asked Questions
What is the asking price of 614 Walkers Line, Burlington, ON L7N 2E5?
614 Walkers Line, Burlington, ON L7N 2E5 in Burlington, Ontario is currently listed at $1,249,000 CAD.
Where is 614 Walkers Line, Burlington, ON L7N 2E5 located?
614 Walkers Line, Burlington, ON L7N 2E5 is located in Roseland, Burlington, Ontario (L7N 2E5).
How many bedrooms and bathrooms does 614 Walkers Line, Burlington, ON L7N 2E5 have?
614 Walkers Line, Burlington, ON L7N 2E5 features 3 bedrooms, 2 bathrooms, and 3 parking spaces.
What type of property is 614 Walkers Line, Burlington, ON L7N 2E5?
614 Walkers Line, Burlington, ON L7N 2E5 is a Detached (Sidesplit 3) listing under MLS® #W14124796.
Ready to go See it?
Looking to Sell Your
Bungalow?
Recommended Properties
Similar price range properties in Burlington