Log In to Your Account
Key Highlights
Property Description
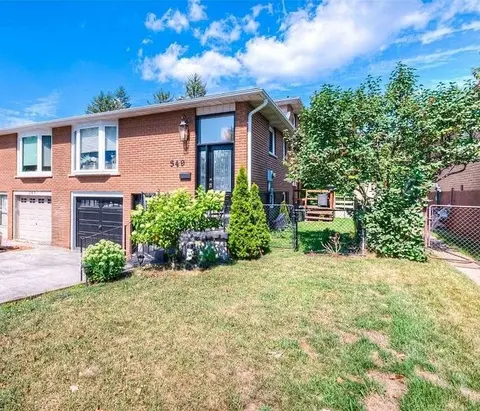
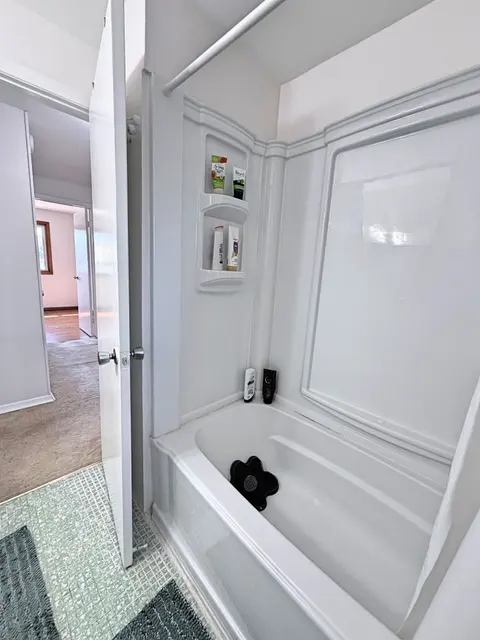
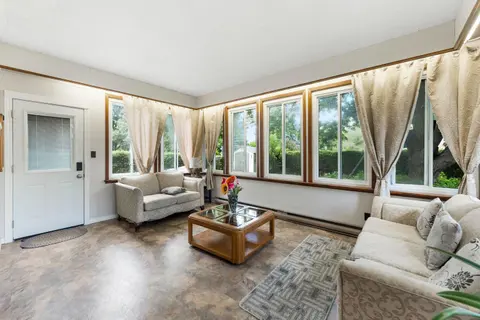
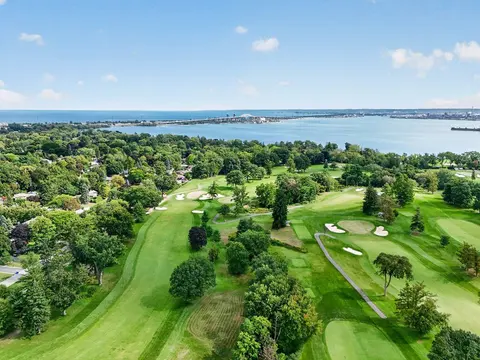
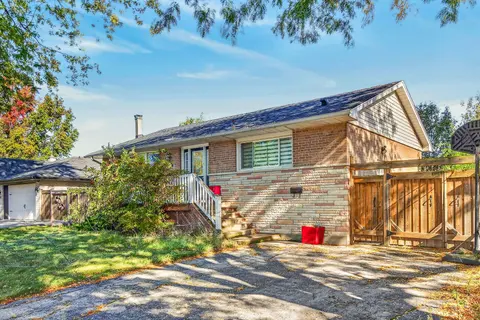
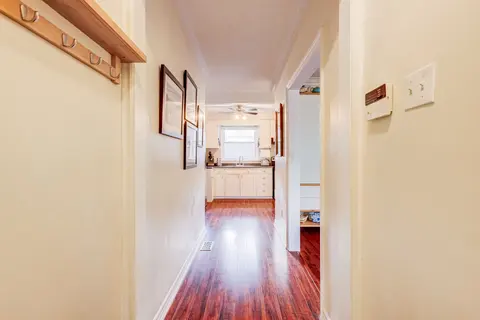
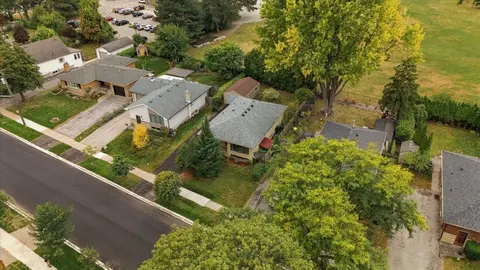
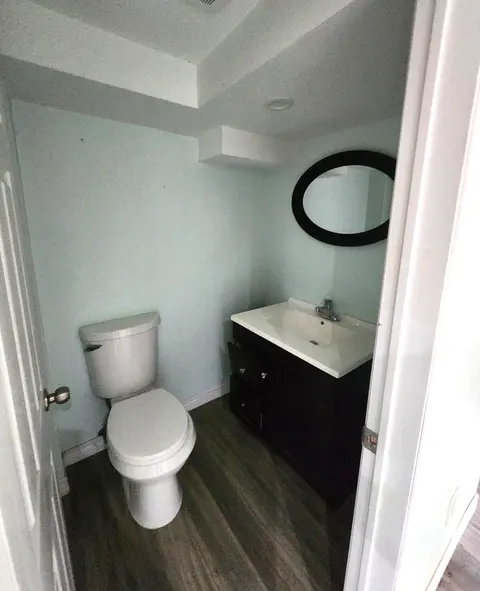
Gorgeous, Very Clean And Well-Kept Home on a Huge Lot! The Solid Brick Bungalow Boasts Several Features - Wood Floors, Oak Stairs, Finished Basement With In-Laws Suite Potential, 4 Spacious Bedroom, 2 Full Bathrooms, Delicately Painted Throughout, Central A/C. Newer Roof, Parking For 3+ Vehicles, La...
Property Details
Interior Features
Exterior Features
Inclusions & Exclusions
All Existing Appliances Including Stainless Steel Fridge, SS Stove, SS B/I Dishwasher, Washer, Dryer. Existing Window Blinds. All Existing Electrical Light Fixtures.
Water Heater
Loading map...
| Room | Dimensions | Features |
|---|---|---|
| Living Room | 4.88 x 3.35 m | Hardwood Floor, Open Concept, Overlooks Frontyard |
| Bedroom | 4.45 x 3.57 m | Laminate, Separate Room, Closet |
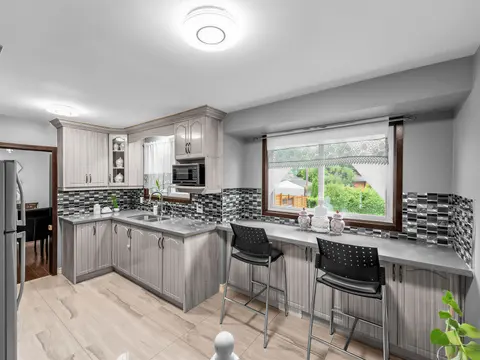
| Kitchen | 4.12 x 3.05 m | Stainless Steel Appl, Family Size Kitchen, Eat-in Kitchen |
| Bedroom 2 | 3.81 x 3.02 m | Hardwood Floor, Window, Closet |
| Laundry | 0 x 0 m | Tile Floor, Separate Room |
| Other | 3.84 x 3.82 m | Laminate, Separate Room, Closet |
| Recreation | 5.34 x 3.57 m | Laminate, Separate Room, Open Concept |
| Primary Bedroom | 4.54 x 2.78 m | Laminate, Window, Closet |
Property History & Sales Records
MLS® price updates, past transaction records, and status changes
| Date | Event / Status | Price | Type | MLS® # |
|---|---|---|---|---|
| Sep 19, 2026 | New | $797,900 | For Sale | W13805396 |
| Jun 19, 2026 | Terminated | $698,000 | For Sale | W13469070 |
| Apr 23, 2026 | Terminated | $798,000 | For Sale | W13038282 |
Price Change Timeline
Frequently Asked Questions
What is the asking price of 632 Inverness Avenue, Burlington, ON L7T 3S8?
632 Inverness Avenue, Burlington, ON L7T 3S8 in Burlington, Ontario is currently listed at $797,900 CAD.
Where is 632 Inverness Avenue, Burlington, ON L7T 3S8 located?
632 Inverness Avenue, Burlington, ON L7T 3S8 is located in LaSalle, Burlington, Ontario (L7T 3S8).
How many bedrooms and bathrooms does 632 Inverness Avenue, Burlington, ON L7T 3S8 have?
632 Inverness Avenue, Burlington, ON L7T 3S8 features 4 bedrooms, 2 bathrooms, and 4 parking spaces.
What type of property is 632 Inverness Avenue, Burlington, ON L7T 3S8?
632 Inverness Avenue, Burlington, ON L7T 3S8 is a Detached (Bungalow) listing under MLS® #W13805396.
Ready to go See it?
Looking to Sell Your
Bungalow?
Recommended Properties
Similar price range properties in Burlington