Log In to Your Account
Key Highlights
Property Description
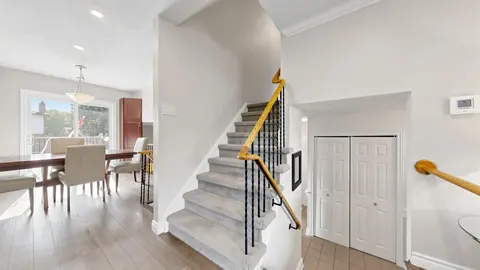
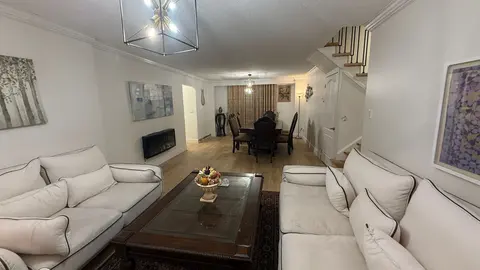
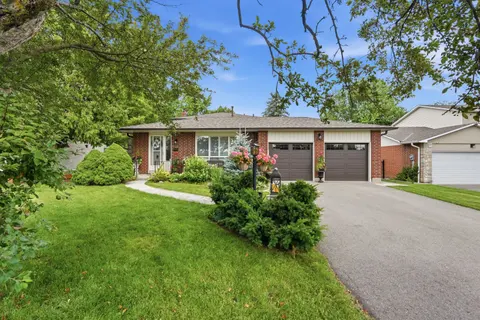
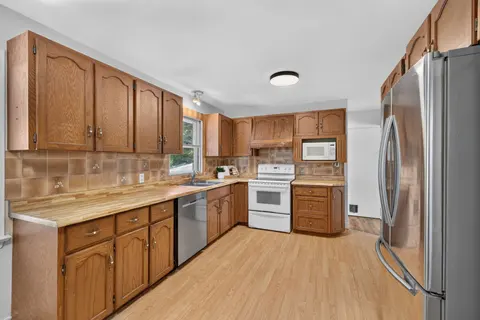
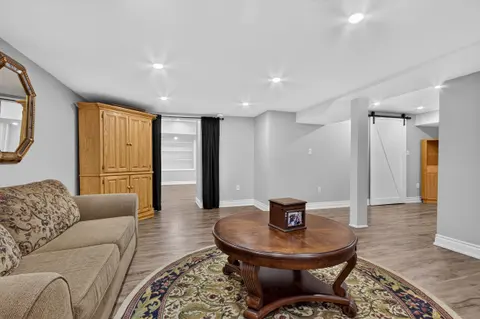
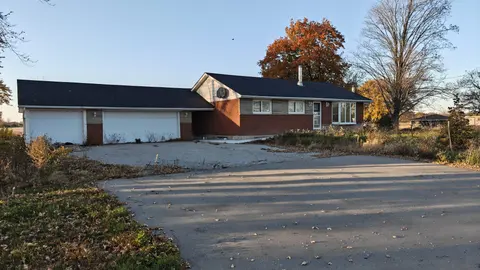
Charming BUNGALOW with WALK-OUT BASEMENT Surrounded By Nature: 3+2 Bedroom home set back at the END of a CUL-DE-SAC in a sought-after family-friendly neighbourhood where there is a true sense of COMMUNITY! Situated on a gorgeous 0.9-ACRE PIE-SHAPED RAVINE LOT, this home offers 3370 SF of finished li...
Property Details
Interior Features
Exterior Features
Inclusions & Exclusions
Fridge, dishwasher, freestanding microwave, stove, washer & dryer, pot rack, laundry tub,garage door opener (no remote), working stain glass window in living room, CD rack in living room, all window coverings, flat screen tv mount(s), cabinet and art rack in art room, workbenches in furnace room, central vac + attachments.
Tiffany lamp in kitchen, flat screen tvs, freezer in laundry, fridge in garage, air compressor in garage, 2 metal racks in garage, 2 antique oil lamps in living room, decorative saw in screened porch, hot tub, pool table + accessories.
Loading map...
| Room | Dimensions | Features |
|---|---|---|
| Workshop | 3.4 x 9.91 m | N/A |
| Bedroom 2 | 3.32 x 3.69 m | N/A |
| Recreation | 5.41 x 3.72 m | N/A |
| Bedroom | 3.8 x 4.59 m | N/A |
| Primary Bedroom | 4.05 x 4.41 m | 4 Pc Ensuite |
| Living Room | 5.75 x 4.41 m | N/A |
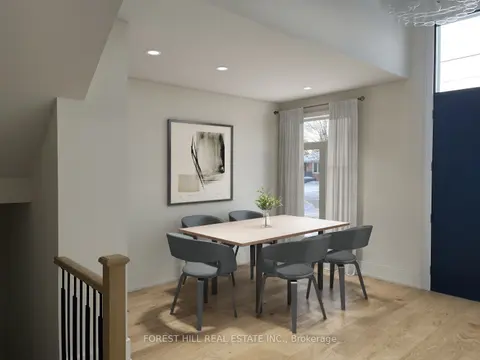
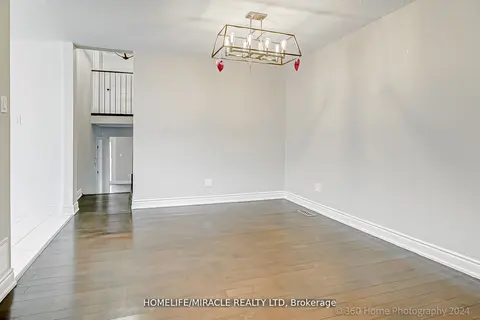
| Dining Room | 4.65 x 3.47 m | N/A |
| Bedroom 3 | 3.52 x 3.99 m | N/A |
| Family Room | 6.84 x 4.59 m | N/A |
| Kitchen | 3.51 x 5.72 m | N/A |
| Laundry | 3.11 x 1.97 m | N/A |
Property History & Sales Records
MLS® price updates, past transaction records, and status changes
| Date | Event / Status | Price | Type | MLS® # |
|---|---|---|---|---|
| Sep 25, 2026 | Price Change | $1,299,000 | For Sale | W13830314 |
Frequently Asked Questions
What is the asking price of 80 Glenda Jane Drive, Milton, ON L0P 1B0?
80 Glenda Jane Drive, Milton, ON L0P 1B0 in Milton, Ontario is currently listed at $1,299,000 CAD.
Where is 80 Glenda Jane Drive, Milton, ON L0P 1B0 located?
80 Glenda Jane Drive, Milton, ON L0P 1B0 is located in Campbellville, Milton, Ontario (L0P 1B0).
How many bedrooms and bathrooms does 80 Glenda Jane Drive, Milton, ON L0P 1B0 have?
80 Glenda Jane Drive, Milton, ON L0P 1B0 features 4 bedrooms, 3 bathrooms, and 8 parking spaces.
What type of property is 80 Glenda Jane Drive, Milton, ON L0P 1B0?
80 Glenda Jane Drive, Milton, ON L0P 1B0 is a Detached (Bungalow) listing under MLS® #W13830314.
Ready to go See it?
Looking to Sell Your
Bungalow?
Recommended Properties
Similar price range properties in Milton