Log In to Your Account
$1,199,888
69 Morning Mist Drive, Hamilton
Key Highlights
Property Description
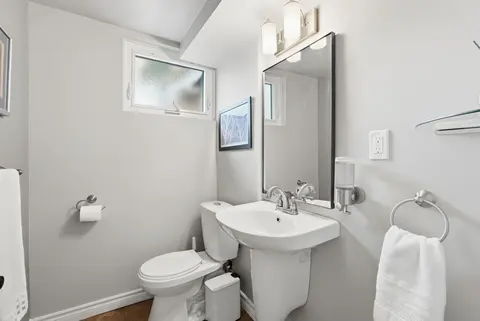
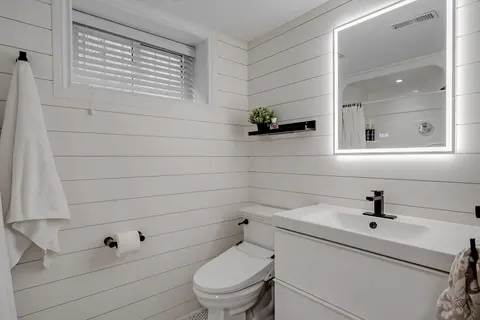
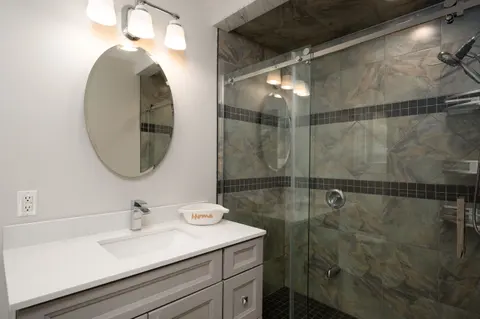
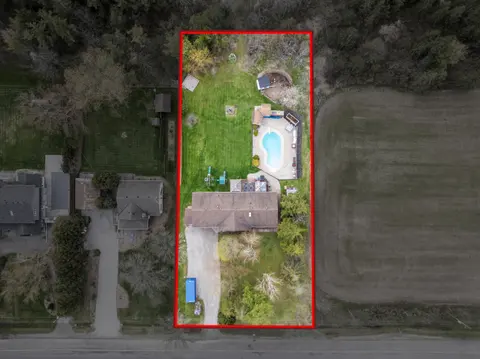
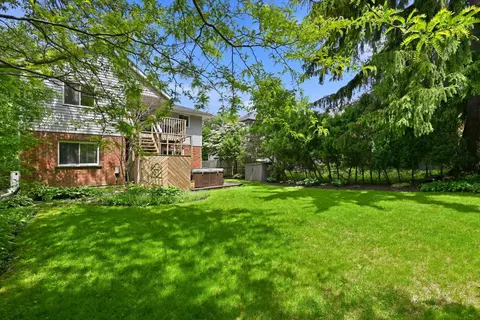
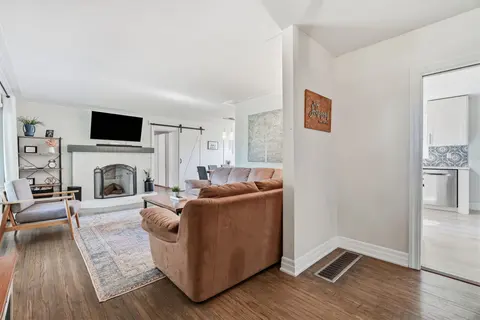
Welcome home to this stunning multigenerational bungaloft in Eden Park on Hamilton's West Mountain, offering a serene, natural setting just minutes from city amenities. Built by renowned Spallacci Homes, this residence showcases exceptional care and craftsmanship in both its timeless architectural s...
Property Details
Interior Features
Exterior Features
Inclusions & Exclusions
All Appliances , Dryer and washer, California shutters
Loading map...
| Room | Dimensions | Features |
|---|---|---|
| Foyer | 3.64 x 1.95 m | Mirrored Closet, Double Doors, Glass Doors |
| Kitchen | 3.57 x 3.41 m | Hardwood Floor, Centre Island, Pantry |
| Bedroom | 4.24 x 3.53 m | Broadloom, Double Closet, Semi Ensuite |
| Primary Bedroom | 4.68 x 3.67 m | Hardwood Floor, 5 Pc Ensuite, His and Hers Closets |
| Family Room | 5.5 x 3.75 m | Hardwood Floor, Fireplace, Crown Moulding |
| Breakfast | 3.64 x 2.99 m | Hardwood Floor, W/O To Patio, Quartz Counter |
| Bedroom | 3.51 x 4.05 m | Broadloom, Double Closet, Semi Ensuite |
| Dining Room | 3.55 x 4.88 m | Hardwood Floor, Crown Moulding, Formal Rm |
| Living Room | 3.3 x 2.7 m | Laminate, Open Concept, Wet Bar |
| Kitchen | 3.55 x 3.57 m | Laminate, Modern Kitchen, Backsplash |
| Bedroom | 3.21 x 4.09 m | Laminate, Double Closet, Window |
| Recreation | 5.42 x 4.75 m | Laminate, Window, Open Concept |
Property History & Sales Records
MLS® price updates, past transaction records, and status changes
| Date | Event / Status | Price | Type | MLS® # |
|---|---|---|---|---|
| Nov 15, 2026 | New | $1,199,888 | For Sale | X14181926 |
Frequently Asked Questions
What is the asking price of 69 Morning Mist Drive, Hamilton, ON L9B 0E5?
69 Morning Mist Drive, Hamilton, ON L9B 0E5 in Hamilton, Ontario is currently listed at $1,199,888 CAD.
Where is 69 Morning Mist Drive, Hamilton, ON L9B 0E5 located?
69 Morning Mist Drive, Hamilton, ON L9B 0E5 is located in Sheldon, Hamilton, Ontario (L9B 0E5).
How many bedrooms and bathrooms does 69 Morning Mist Drive, Hamilton, ON L9B 0E5 have?
69 Morning Mist Drive, Hamilton, ON L9B 0E5 features 4 bedrooms, 4 bathrooms, and 4 parking spaces.
What type of property is 69 Morning Mist Drive, Hamilton, ON L9B 0E5?
69 Morning Mist Drive, Hamilton, ON L9B 0E5 is a Detached (Bungalow) listing under MLS® #X14181926.
Ready to go See it?
Looking to Sell Your
Bungalow?
Recommended Properties
Similar price range properties in Hamilton