Log In to Your Account
$2,500
7 Kencliff Crescent Main, Toronto
Key Highlights
Property Description
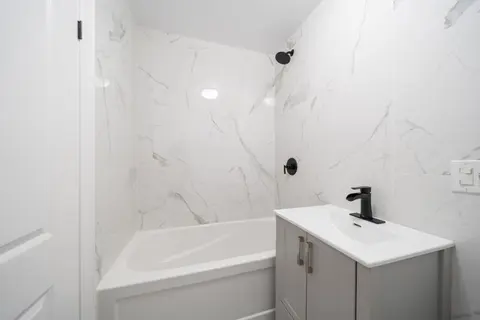
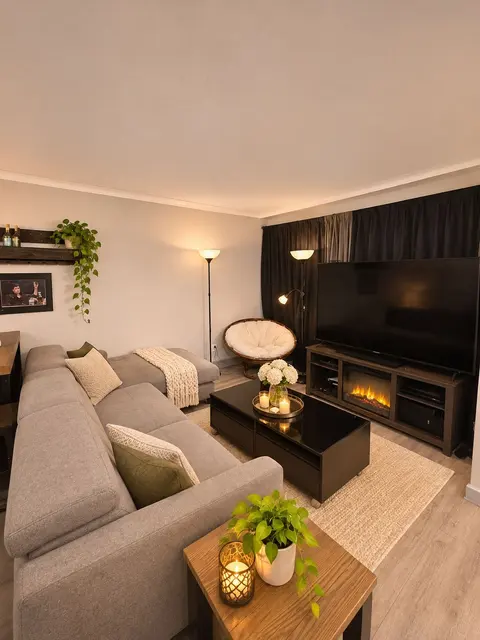
Three bedrooms, plenty of natural light and the comfort of a quiet residential street. This spacious main-floor apartment offers a welcoming place to settle in, with a practical layout that works beautifully for everyday living. Large windows brighten the open-concept living and dining area, creatin...
Property Details
Interior Features
Exterior Features
Inclusions & Exclusions
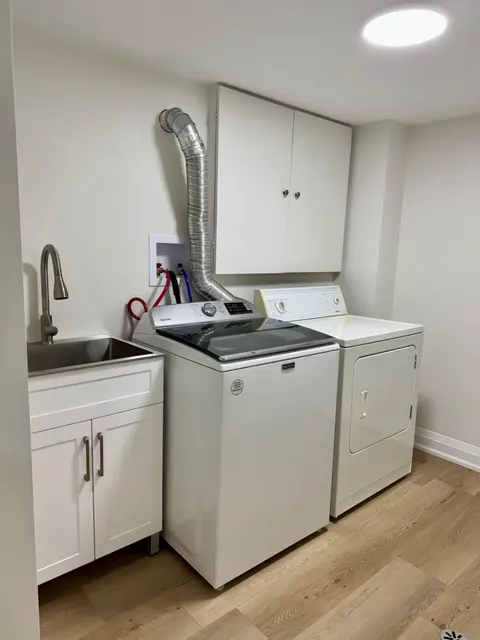
All appliances (fridge, stove, built-in microwave). Shared main floor laundry. Exclusive use of front porch. Shared backyard with exclusive use of the accessible deck. Parking for 1 car.
Tenant responsible for 70% of utilities (heat, hydro, & water).
Loading map...
| Room | Dimensions | Features |
|---|---|---|
| Bedroom 3 | 0 x 0 m | Closet |
| Bedroom 2 | 0 x 0 m | Closet, W/O To Porch |
| Living Room | 0 x 0 m | Window, Pot Lights |
| Dining Room | 0 x 0 m | Open Concept, Combined w/Living |
| Kitchen | 0 x 0 m | Eat-in Kitchen, Tile Floor, Window |
| Bedroom | 0 x 0 m | Closet |
Property History & Sales Records
MLS® price updates, past transaction records, and status changes
| Date | Event / Status | Price | Type | MLS® # |
|---|---|---|---|---|
| Nov 4, 2026 | Leased | $2,500/mo | For Lease | E14148352 |
| Apr 1, 2026 | Sold | $2,500 | For Lease | E12558850 |
Frequently Asked Questions
What is the asking price of 7 Kencliff Crescent Main, Toronto, ON M1P 4E2?
7 Kencliff Crescent Main, Toronto, ON M1P 4E2 in Toronto E09, Ontario is currently listed at $2,500 CAD.
Where is 7 Kencliff Crescent Main, Toronto, ON M1P 4E2 located?
7 Kencliff Crescent Main, Toronto, ON M1P 4E2 is located in Bendale, Toronto E09, Ontario (M1P 4E2).
How many bedrooms and bathrooms does 7 Kencliff Crescent Main, Toronto, ON M1P 4E2 have?
7 Kencliff Crescent Main, Toronto, ON M1P 4E2 features 3 bedrooms, 1 bathroom, and 1 parking space.
What type of property is 7 Kencliff Crescent Main, Toronto, ON M1P 4E2?
7 Kencliff Crescent Main, Toronto, ON M1P 4E2 is a Detached (Bungalow) listing under MLS® #E14148352.
Ready to go See it?
Looking to Sell Your
Bungalow?
Recommended Properties
Similar price range properties in Toronto E09