Log In to Your Account
$3,599,900
7139 Appleby Line, Milton
Key Highlights
Property Description
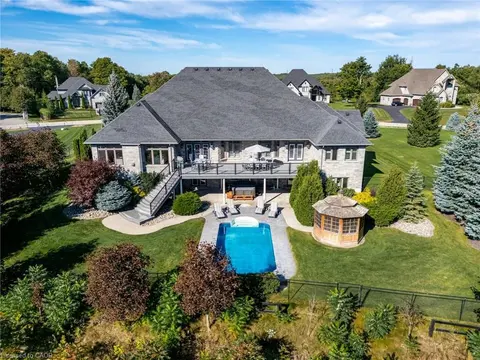
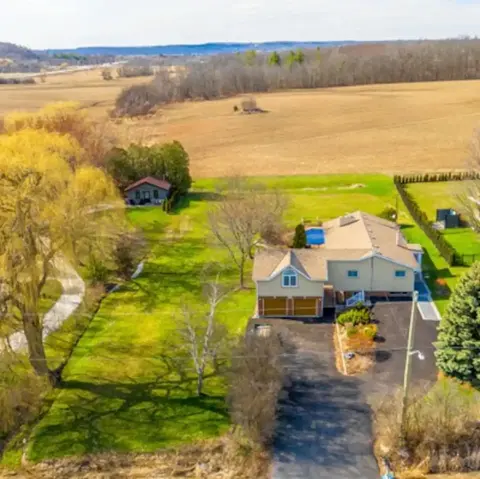
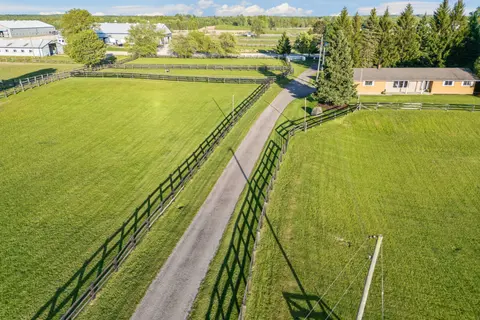
Perched On Just Under Two Acres Along The Niagara Escarpment, This Remarkable Country Residence Pairs Exceptional Privacy With Sweeping Views Of Lake Ontario And The Toronto Skyline. Offering More Than 6,000 Sq. Ft. Of Distinctive Living Space, The Home Has Been Thoughtfully Enhanced With Recent Lux...
Property Details
Interior Features
Exterior Features
Inclusions & Exclusions
All Existing Appliances; All Existing Electrical Light Fixtures
Loading map...
| Room | Dimensions | Features |
|---|---|---|
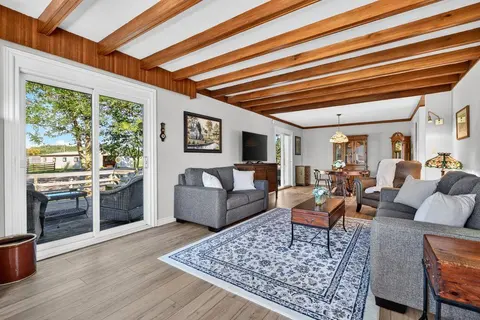
| Living Room | 6.65 x 6.07 m | Fireplace Insert, W/O To Deck, Overlooks Backyard |
| Dining Room | 5.34 x 3.7 m | Hardwood Floor, Combined w/Kitchen, Overlooks Backyard |
| Living Room | 6.65 x 6 m | N/A |
| Other | 0 x 0 m | N/A |
| Bedroom 2 | 3.01 x 2.9 m | 5 Pc Ensuite, Double Closet, Hardwood Floor |
| Primary Bedroom | 4.84 x 4.21 m | 6 Pc Ensuite, Walk-In Closet(s), Hardwood Floor |
| Kitchen | 5.34 x 4.87 m | Stainless Steel Appl, Quartz Counter, Hardwood Floor |
| Bedroom 3 | 3.8 x 2.9 m | Double Closet, Hardwood Floor |
| Kitchen | 6.54 x 4.56 m | Ceiling Fan(s), Stainless Steel Appl |
| Family Room | 6.72 x 6.12 m | Walk-Out, Stone Fireplace, Pot Lights |
| Bedroom | 5.16 x 3.91 m | Walk-Out, Closet, Hardwood Floor |
| Laundry | 4.47 x 2.48 m | Pot Lights, Laundry Sink, Hardwood Floor |
| Bedroom | 2.88 x 4.16 m | Double Closet, Tile Floor |
| Bedroom 2 | 3.01 x 2.9 m | 5 Pc Ensuite, Closet, Hardwood Floor |
| Kitchen | 5.34 x 4.87 m | Stainless Steel Appl, Quartz Counter, Hardwood Floor |
| Primary Bedroom | 4.84 x 4.21 m | 6 Pc Ensuite, Walk-In Closet(s), Hardwood Floor |
| Living Room | 6.65 x 6.07 m | Fireplace, Overlooks Backyard, Hardwood Floor |
| Dining Room | 5.34 x 3.7 m | Overlooks Backyard, Pot Lights, Hardwood Floor |
| Kitchen | 6.54 x 4.56 m | N/A |
| Bedroom | 5.16 x 3.91 m | W/O To Yard, Closet |
| Family Room | 6.72 x 6.12 m | Walk-Out, Fireplace |
| Laundry | 4.47 x 2.48 m | Double Closet, Hardwood Floor |
| Bedroom 3 | 3.8 x 2.9 m | Double Closet, Hardwood Floor |
| Bedroom | 2.88 x 4.16 m | Closet |
Property History & Sales Records
MLS® price updates, past transaction records, and status changes
| Date | Event / Status | Price | Type | MLS® # |
|---|---|---|---|---|
| Sep 17, 2026 | New | $3,599,900 | For Sale | W13794608 |
Frequently Asked Questions
What is the asking price of 7139 Appleby Line, Milton, ON L9T 2Y1?
7139 Appleby Line, Milton, ON L9T 2Y1 in Milton, Ontario is currently listed at $3,599,900 CAD.
Where is 7139 Appleby Line, Milton, ON L9T 2Y1 located?
7139 Appleby Line, Milton, ON L9T 2Y1 is located in Rural Milton West, Milton, Ontario (L9T 2Y1).
How many bedrooms and bathrooms does 7139 Appleby Line, Milton, ON L9T 2Y1 have?
7139 Appleby Line, Milton, ON L9T 2Y1 features 6 bedrooms, 5 bathrooms, and 10 parking spaces.
What type of property is 7139 Appleby Line, Milton, ON L9T 2Y1?
7139 Appleby Line, Milton, ON L9T 2Y1 is a Detached (Bungalow) listing under MLS® #W13794608.
Ready to go See it?
Looking to Sell Your
Bungalow?
Recommended Properties
Similar price range properties in Milton