Log In to Your Account
Key Highlights
Property Description
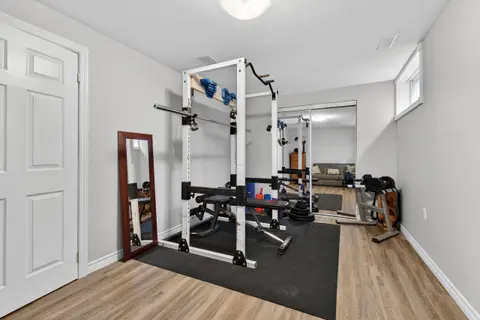
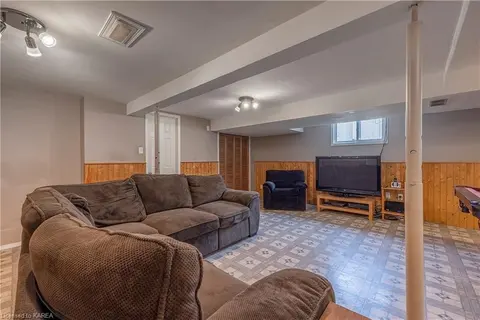
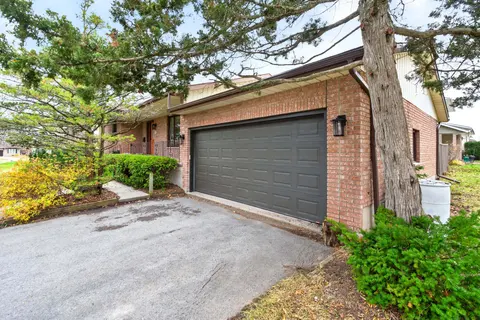
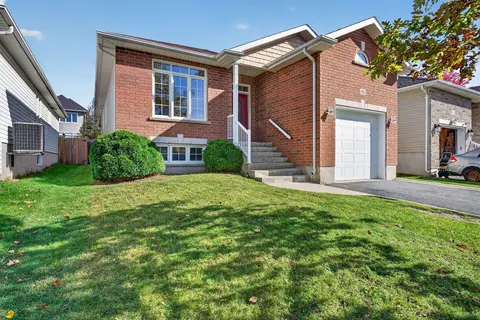
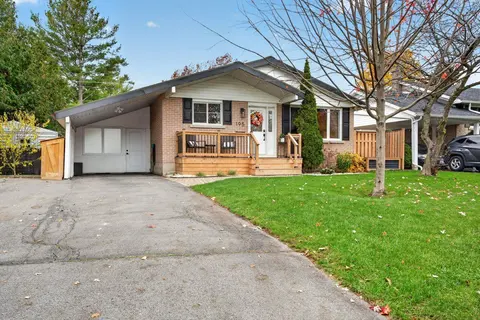
Reddendale Living. There's a reason people put down roots here and stay. With its wide lots, mature trees, waterfront parks, great schools and strong sense of community, Reddendale has long been one of Kingston's most desirable neighbourhoods. Add easy access to shopping, recreation, services, trans...
Property Details
Interior Features
Exterior Features
Inclusions & Exclusions
FRIDGE, STOVE, DISHWASHER, WASHER, DRYER, MICROWAVE
Loading map...
| Room | Dimensions | Features |
|---|---|---|
| Kitchen | 3.45 x 3.97 m | N/A |
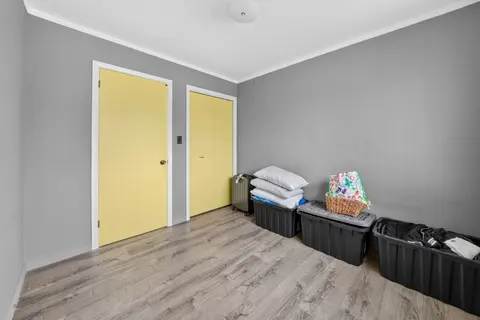
| Bedroom 3 | 3.39 x 2.32 m | N/A |
| Primary Bedroom | 3.4 x 3.22 m | N/A |
| Bathroom | 2.41 x 1.51 m | 4 Pc Bath |
| Dining Room | 2.49 x 2.66 m | N/A |
| Office | 2.78 x 5.17 m | N/A |
| Bedroom 2 | 2.72 x 3.59 m | N/A |
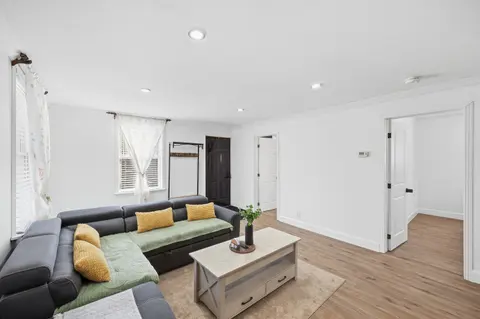
| Living Room | 3.49 x 5.41 m | N/A |
| Utility Room | 4.83 x 8.38 m | N/A |
| Recreation | 6.92 x 6.66 m | N/A |
Property History & Sales Records
MLS® price updates, past transaction records, and status changes
| Date | Event / Status | Price | Type | MLS® # |
|---|---|---|---|---|
| Sep 11, 2026 | New | $574,900 | For Sale | X13772954 |
Frequently Asked Questions
What is the asking price of 721 Front Road, Kingston, ON K7M 5R6?
721 Front Road, Kingston, ON K7M 5R6 in Kingston, Ontario is currently listed at $574,900 CAD.
Where is 721 Front Road, Kingston, ON K7M 5R6 located?
721 Front Road, Kingston, ON K7M 5R6 is located in City SouthWest, Kingston, Ontario (K7M 5R6).
How many bedrooms and bathrooms does 721 Front Road, Kingston, ON K7M 5R6 have?
721 Front Road, Kingston, ON K7M 5R6 features 3 bedrooms, 1 bathroom, and 4 parking spaces.
What type of property is 721 Front Road, Kingston, ON K7M 5R6?
721 Front Road, Kingston, ON K7M 5R6 is a Detached (Bungalow) listing under MLS® #X13772954.
Ready to go See it?
Looking to Sell Your
Bungalow?
Recommended Properties
Similar price range properties in Kingston