Log In to Your Account
Key Highlights
Property Description
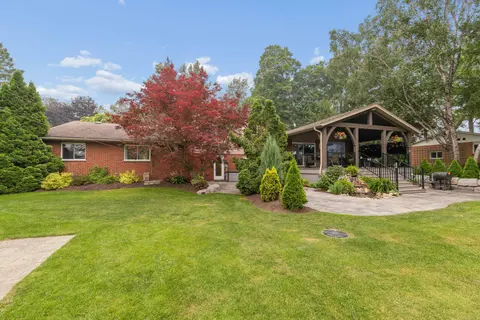
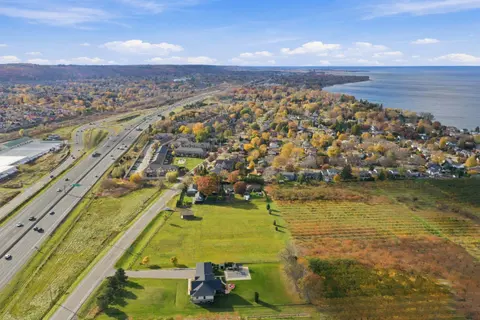
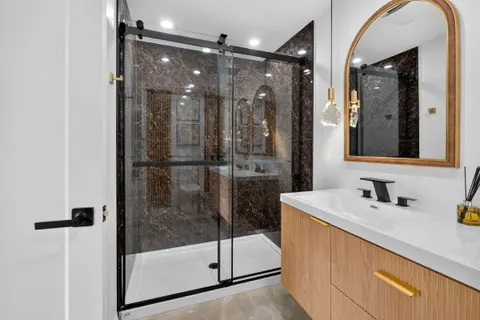
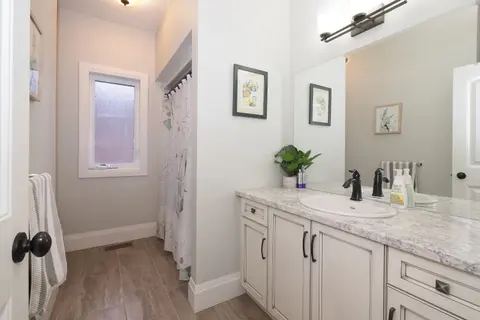
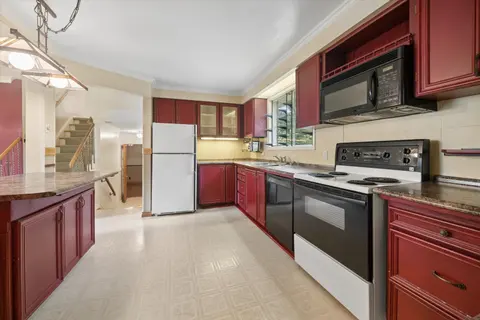
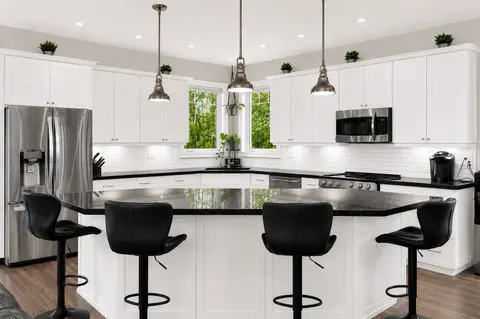
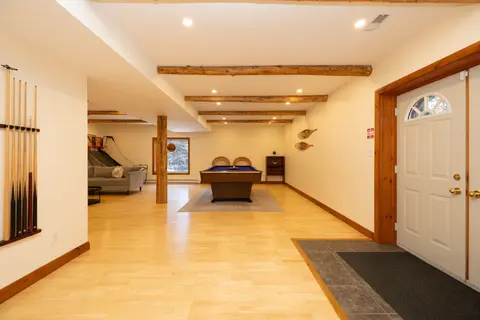
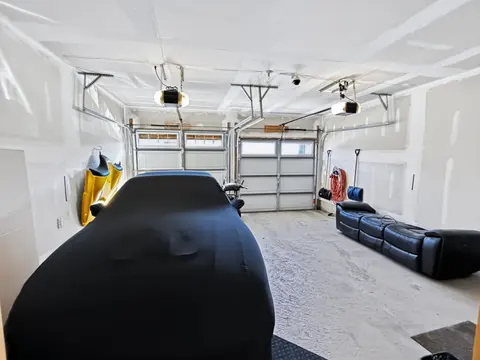
Follow the winding paved driveway through more than 4 acres of mature trees to discover this private 4-bedroom, 2-bathroom retreat, tucked peacefully out of view. Offering nearly 3,000 sq. ft. of finished living space, the home blends warmth and character with exposed timber-frame beams and columns,...
Property Details
Interior Features
Exterior Features
Inclusions & Exclusions
Refrigerator, convection oven, steam oven, dishwasher, sub zero freezer drawers, vacuum seal drawer, induction cooktop, range hood, washer, dryer
2 wall mounted TVs and mounts
Loading map...
| Room | Dimensions | Features |
|---|---|---|
| Other | 2.24 x 1.5 m | N/A |
| Laundry | 2.88 x 3.33 m | N/A |
| Utility Room | 3.05 x 2.06 m | N/A |
| Bathroom | 1.57 x 3.77 m | 4 Pc Ensuite |
| Bedroom | 2.78 x 4.02 m | N/A |
| Living Room | 3.99 x 5.74 m | N/A |
| Dining Room | 4.85 x 4.33 m | N/A |
| Primary Bedroom | 3.5 x 3.94 m | Walk-In Closet(s) |
| Bedroom | 3.42 x 3.96 m | N/A |
| Bedroom | 3.59 x 4.08 m | N/A |
| Bathroom | 3.43 x 2.53 m | 4 Pc Bath, Semi Ensuite |
| Other | 4.03 x 3.41 m | N/A |
| Kitchen | 4.21 x 3.87 m | N/A |
| Recreation | 5.55 x 4.06 m | N/A |
Property History & Sales Records
MLS® price updates, past transaction records, and status changes
| Date | Event / Status | Price | Type | MLS® # |
|---|---|---|---|---|
| Sep 24, 2026 | New | $1,249,900 | For Sale | X13823076 |
Frequently Asked Questions
What is the asking price of 7356 Sideroad 12, Mapleton, ON N0G 2K0?
7356 Sideroad 12, Mapleton, ON N0G 2K0 in Mapleton, Ontario is currently listed at $1,249,900 CAD.
Where is 7356 Sideroad 12, Mapleton, ON N0G 2K0 located?
7356 Sideroad 12, Mapleton, ON N0G 2K0 is located in Rural Mapleton, Mapleton, Ontario (N0G 2K0).
How many bedrooms and bathrooms does 7356 Sideroad 12, Mapleton, ON N0G 2K0 have?
7356 Sideroad 12, Mapleton, ON N0G 2K0 features 4 bedrooms, 2 bathrooms, and 8 parking spaces.
What type of property is 7356 Sideroad 12, Mapleton, ON N0G 2K0?
7356 Sideroad 12, Mapleton, ON N0G 2K0 is a Detached (Bungalow-Raised) listing under MLS® #X13823076.
Ready to go See it?
Looking to Sell Your
Bungalow?
Recommended Properties
Similar price range properties in Mapleton