Log In to Your Account
$2,580
775 Huntingwood Dr Huntingwood Drive Unit 2 (Main Floor), Toronto
Key Highlights
Property Description
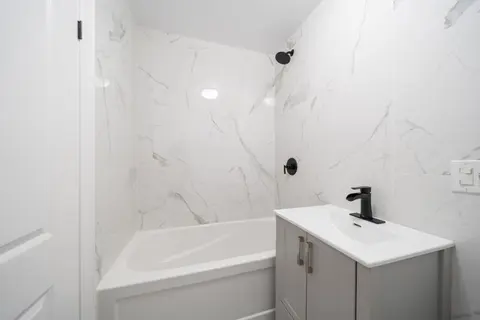
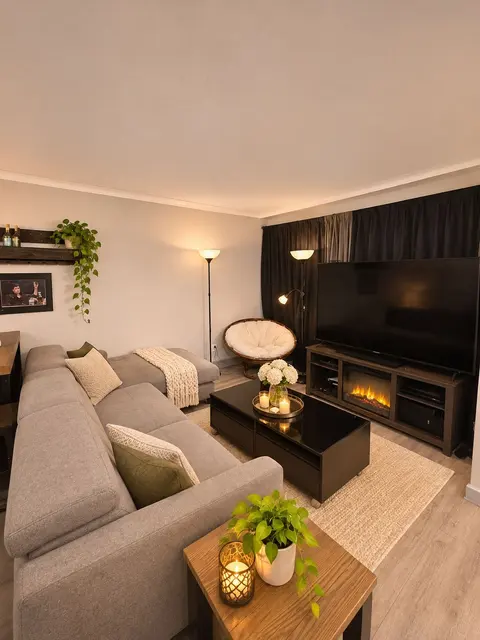
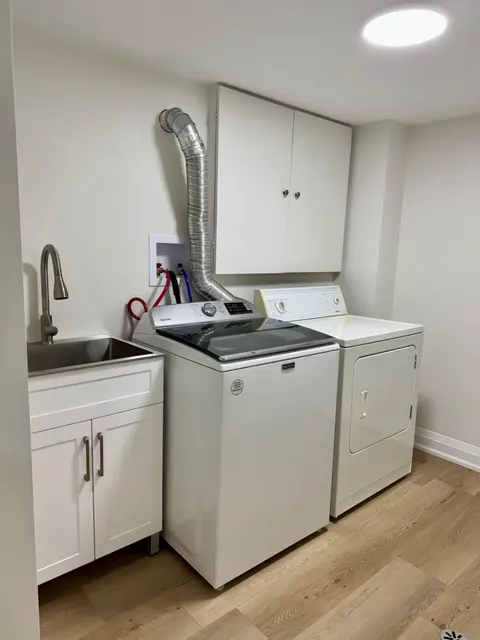
Newly renovated, bright and spacious 3-bedroom, 2-bathroom main-floor unit for lease in a prime Toronto location! Enjoy beautiful golf course views, 2 driveway parking. Bus stop at the doorstep, minutes to Hwy 401/404, schools, supermarkets, restaurants, shopping malls, community centres, libraries,...
Property Details
Interior Features
Exterior Features
Inclusions & Exclusions
Fridge, Stove, Dishwasher, Range-Hood And Central A/C, All Window Covering, And Light Fixtures
Loading map...
| Room | Dimensions | Features |
|---|---|---|
| Bedroom 4 | 3.64 x 3.28 m | Parquet, Window |
| Kitchen | 0 x 0 m | N/A |
| Bedroom 3 | 3.81 x 3.51 m | Parquet, Closet |
| Kitchen | 5.56 x 3.82 m | Ceramic Floor, W/O To Balcony |
| Primary Bedroom | 4.3 x 4.04 m | Parquet, 4 Pc Bath, Closet |
| Bedroom 2 | 3.81 x 3.38 m | Parquet, Closet |
Property History & Sales Records
MLS® price updates, past transaction records, and status changes
| Date | Event / Status | Price | Type | MLS® # |
|---|---|---|---|---|
| Oct 15, 2026 | Leased | $2,580/mo | For Lease | E14081212 |
Frequently Asked Questions
What is the asking price of 775 Huntingwood Dr Huntingwood Drive Unit 2 (Main Floor), Toronto, ON M1T 2L5?
775 Huntingwood Dr Huntingwood Drive Unit 2 (Main Floor), Toronto, ON M1T 2L5 in Toronto E05, Ontario is currently listed at $2,580 CAD.
Where is 775 Huntingwood Dr Huntingwood Drive Unit 2 (Main Floor), Toronto, ON M1T 2L5 located?
775 Huntingwood Dr Huntingwood Drive Unit 2 (Main Floor), Toronto, ON M1T 2L5 is located in Tam O'Shanter-Sullivan, Toronto E05, Ontario (M1T 2L5).
How many bedrooms and bathrooms does 775 Huntingwood Dr Huntingwood Drive Unit 2 (Main Floor), Toronto, ON M1T 2L5 have?
775 Huntingwood Dr Huntingwood Drive Unit 2 (Main Floor), Toronto, ON M1T 2L5 features 3 bedrooms, 2 bathrooms, and 2 parking spaces.
What type of property is 775 Huntingwood Dr Huntingwood Drive Unit 2 (Main Floor), Toronto, ON M1T 2L5?
775 Huntingwood Dr Huntingwood Drive Unit 2 (Main Floor), Toronto, ON M1T 2L5 is a Detached (Backsplit 5) listing under MLS® #E14081212.
Ready to go See it?
Looking to Sell Your
Bungalow?
Recommended Properties
Similar price range properties in Toronto E05