Log In to Your Account
Key Highlights
Property Description
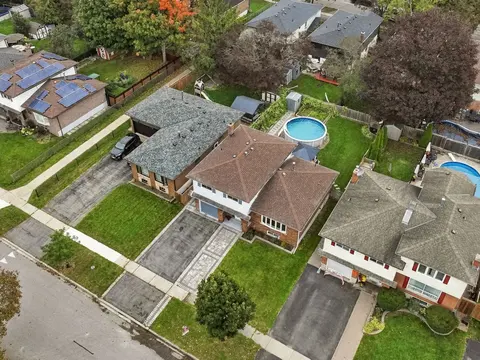
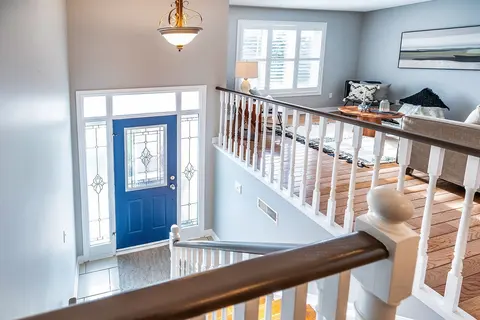
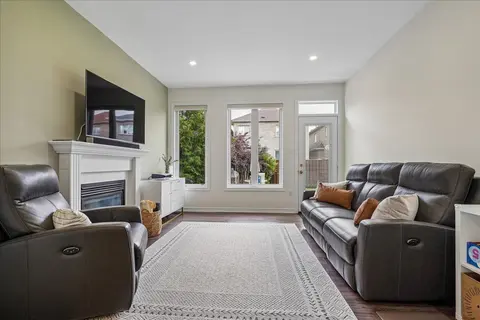
Welcome to Wilmot Creek and life by the lake! Nestled along the shores of Lake Ontario, this sought-after adult lifestyle community of Wilmot Creek offers comfortable, low-maintenance living in a vibrant community setting. This 2-bedroom, 2-bathroom bungalow features updated windows, vinyl flooring ...
Property Details
Interior Features
Exterior Features
Inclusions & Exclusions
All appliances (fridge, stove, dishwasher, B/I microwave) washer/dryer unit, all electrical light fixtures, all window coverings, gazebo, hot tub, built-in bunk bed in bedroom, shed, garage door opener and remote.
Loading map...
| Room | Dimensions | Features |
|---|---|---|
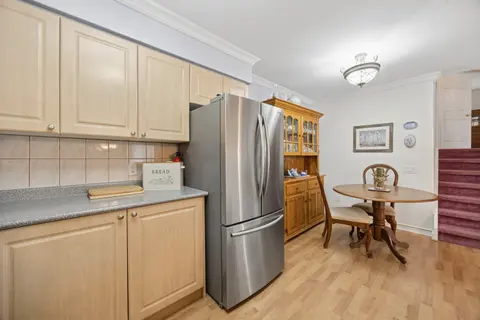
| Kitchen | 3.49 x 2.58 m | Stainless Steel Appl, Window, Vinyl Floor |
| Living Room | 6.64 x 4.26 m | Combined w/Dining, Vinyl Floor, Sliding Doors |
| Dining Room | 3.33 x 1.97 m | Combined w/Living, Vinyl Floor |
| Bedroom | 3.39 x 3.03 m | Vinyl Floor, Window, Closet |
| Primary Bedroom | 3.44 x 6.24 m | 3 Pc Ensuite, Vinyl Floor, Double Closet |
Property History & Sales Records
MLS® price updates, past transaction records, and status changes
| Date | Event / Status | Price | Type | MLS® # |
|---|---|---|---|---|
| Sep 22, 2026 | New | $695,000 | For Sale | E13812796 |
| Jun 11, 2026 | Terminated | $710,000 | For Sale | E13432580 |
Frequently Asked Questions
What is the asking price of 40 Niagara Trail, Clarington, ON L1B 1L6?
40 Niagara Trail, Clarington, ON L1B 1L6 in Clarington, Ontario is currently listed at $695,000 CAD.
Where is 40 Niagara Trail, Clarington, ON L1B 1L6 located?
40 Niagara Trail, Clarington, ON L1B 1L6 is located in Newcastle, Clarington, Ontario (L1B 1L6).
How many bedrooms and bathrooms does 40 Niagara Trail, Clarington, ON L1B 1L6 have?
40 Niagara Trail, Clarington, ON L1B 1L6 features 2 bedrooms, 2 bathrooms, and 3 parking spaces.
What type of property is 40 Niagara Trail, Clarington, ON L1B 1L6?
40 Niagara Trail, Clarington, ON L1B 1L6 is a Detached (Bungalow) listing under MLS® #E13812796.
Ready to go See it?
Looking to Sell Your
Bungalow?
Recommended Properties
Similar price range properties in Clarington