Log In to Your Account
Key Highlights
Property Description
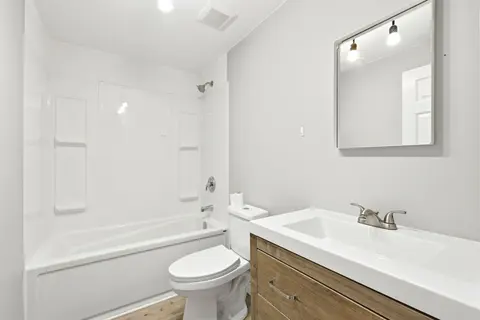
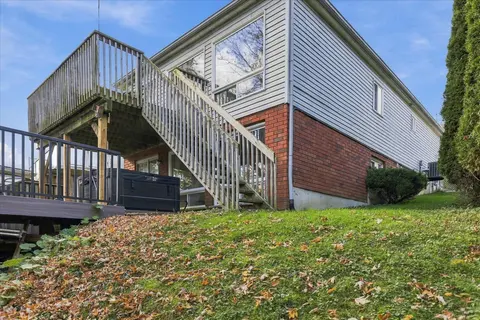
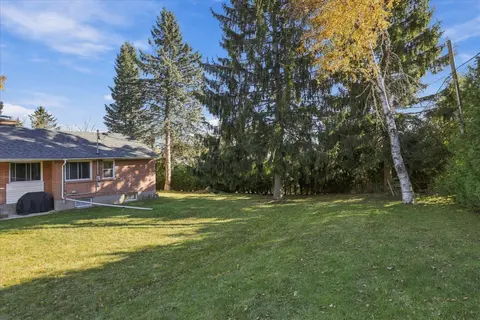
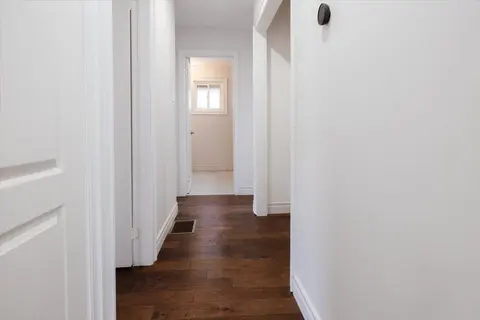
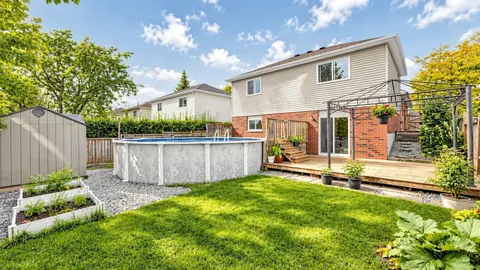
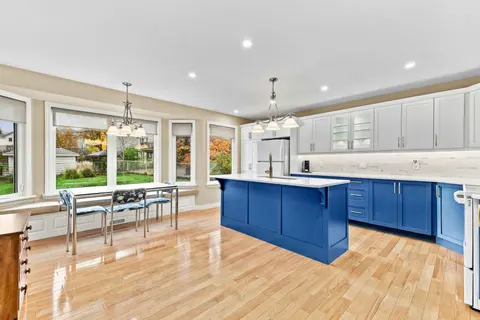
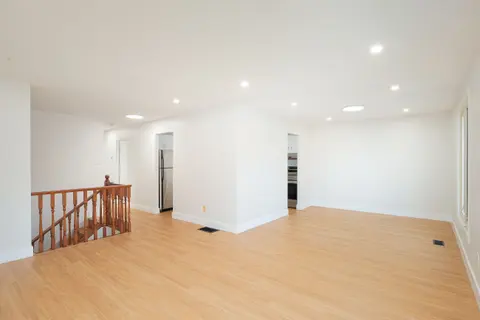
Welcome to this bright and spacious 3+1 bedroom ideally situated in a sought after West End neighbourhood; just a short stroll to PRHC, excellent schools and only minutes to downtown. Great curb appeal, mature trees, double driveway, garage, level fully fenced yard, and plenty of sunlight. A conven...
Property Details
Interior Features
Exterior Features
Inclusions & Exclusions
Fridge, Stove, Dishwasher, Built in Microwave, Stackable Washer and Dryer on Main Floor, Washer and Dryer on Lower Level, All Electric Light Fixtures & Ceiling Fans, All Window Coverings and Hardware, TV Wall Mount in Bedroom.
Gazebo, TV in Bedroom, BBQ
Loading map...
| Room | Dimensions | Features |
|---|---|---|
| Living Room | 6.23 x 3.35 m | Fireplace |
| Den | 3.01 x 2.76 m | N/A |
| Bedroom | 3.58 x 2.78 m | N/A |
| Laundry | 2.52 x 3.45 m | N/A |
| Primary Bedroom | 6.69 x 5.33 m | N/A |
| Kitchen | 3.02 x 3.98 m | N/A |
| Bedroom | 4.19 x 2.78 m | N/A |
| Recreation | 8.41 x 3.65 m | N/A |
| Bedroom | 4.94 x 3.7 m | N/A |
| Dining Room | 4.67 x 2.85 m | N/A |
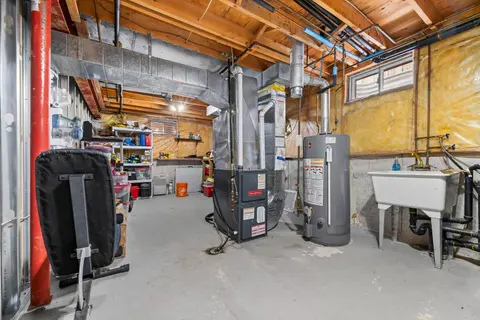
| Utility Room | 6.21 x 6.13 m | N/A |
Property History & Sales Records
MLS® price updates, past transaction records, and status changes
| Date | Event / Status | Price | Type | MLS® # |
|---|---|---|---|---|
| Sep 29, 2026 | Price Change | $619,900 | For Sale | X13838680 |
Frequently Asked Questions
What is the asking price of 854 Kawartha Drive, Peterborough, ON K9J 6L3?
854 Kawartha Drive, Peterborough, ON K9J 6L3 in Peterborough, Ontario is currently listed at $619,900 CAD.
Where is 854 Kawartha Drive, Peterborough, ON K9J 6L3 located?
854 Kawartha Drive, Peterborough, ON K9J 6L3 is located in Monaghan Ward 2, Peterborough, Ontario (K9J 6L3).
How many bedrooms and bathrooms does 854 Kawartha Drive, Peterborough, ON K9J 6L3 have?
854 Kawartha Drive, Peterborough, ON K9J 6L3 features 4 bedrooms, 2 bathrooms, and 3 parking spaces.
What type of property is 854 Kawartha Drive, Peterborough, ON K9J 6L3?
854 Kawartha Drive, Peterborough, ON K9J 6L3 is a Detached (Bungaloft) listing under MLS® #X13838680.
Ready to go See it?
Looking to Sell Your
Bungalow?
Recommended Properties
Similar price range properties in Peterborough