Log In to Your Account
$3,900
42 Fred Varley Drive, Markham
Key Highlights
Property Description
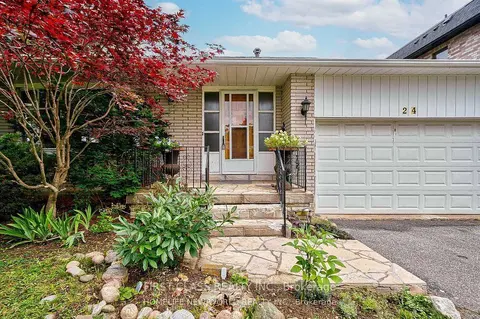
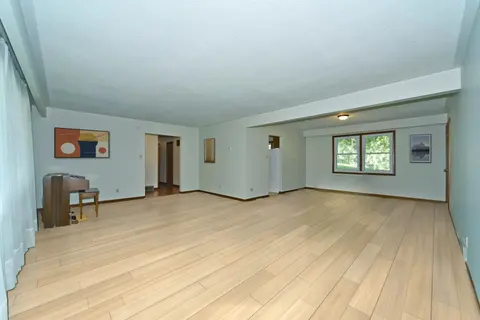
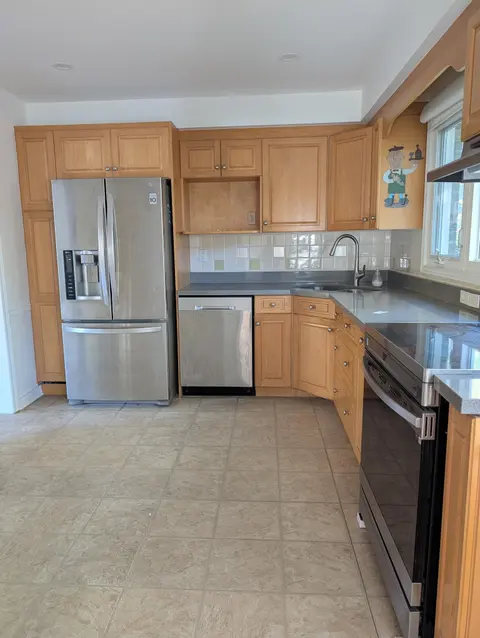
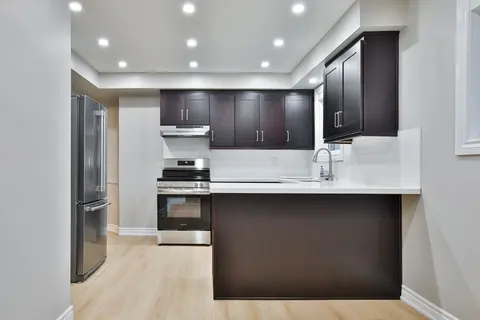
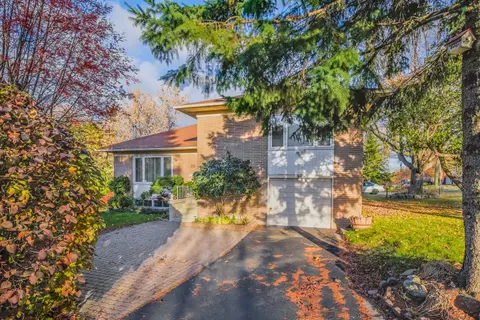
Best Location of Unionville! Charming Updated Stone Front Solid Bungalow on a 50 Ft Frontage Good Size Private Fenced Lot Backing Onto An Open Field. Main Level Features A Custom Designed Gourmet Kitchen, Opened Concept L- Shaped Living And Dining, 3 Good Size Bedrooms On And The Primary Room Comes ...
Property Details
Interior Features
Exterior Features
Inclusions & Exclusions
ALL EXISTING: ELECTRIC LIGHT FIXTURES AND POTLITES, WINDOW COVERINGS & BLINDS, MORTORIZED BLIND IN LIVING ROOM; STAINLESS STEELS FRIDGE, GAS STOVE, B/I FANHOOD AND DISHWASHER, WATER PURIFICATION SYSTEM IN KITCHEN; HOME WATER SOFTENER SYSTEM & FRONTLOAD WASHER AND DRYER, TANKLESS INSTANT WATER HEATER, FURNACE AND HUMIDIFIER, 123" PROJECTOR SCREEN IN BASEMENT; 100 AMP ELECTRIC CAR CHARGER OUTLET READY IN GARAGE; CAC AND IN GROUND SPRINGLER SYSTEM, HOTTUB ON SIDE YARD AND GARDEN SHED AT REAR YARD.
Loading map...
| Room | Dimensions | Features |
|---|---|---|
| Family Room | 7.23 x 3.31 m | Window, Open Concept, Broadloom |
| Bedroom | 3.96 x 2.94 m | 3 Pc Ensuite, Sliding Doors, Broadloom |
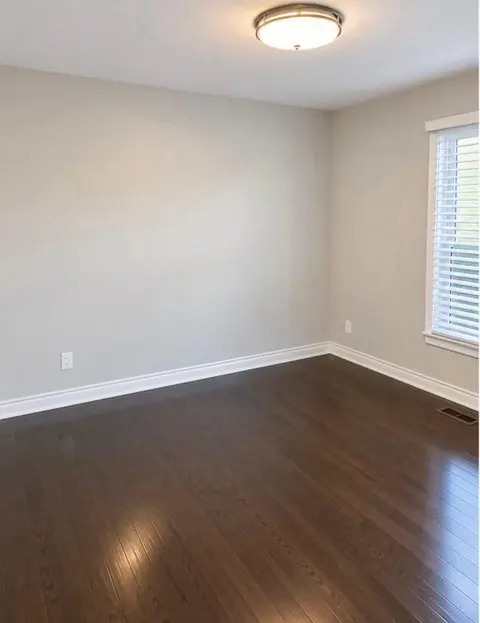
| Bedroom 3 | 3.6 x 2.93 m | Window, Closet, Hardwood Floor |
| Laundry | 3.36 x 7 m | Window, Tile Floor |
| Dining Room | 3.04 x 3.13 m | Window, Walk Through, Hardwood Floor |
| Primary Bedroom | 3.61 x 4.18 m | 3 Pc Ensuite, B/I Closet, Hardwood Floor |
| Recreation | 3.96 x 3.92 m | Window, Open Concept, Broadloom |
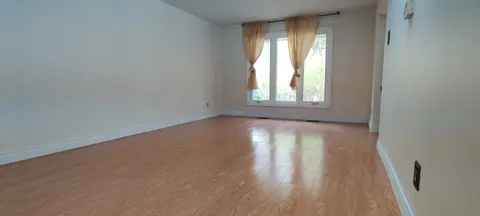
| Living Room | 5.22 x 3.6 m | Picture Window, Open Concept, Hardwood Floor |
| Bedroom 2 | 2.79 x 3.81 m | Window, Closet, Hardwood Floor |
| Foyer | 1.66 x 1.95 m | Closet, Tile Floor, Tile Floor |
| Kitchen | 5.34 x 3.18 m | Pantry, Granite Counters, Tile Floor |
| Media Room | 6.62 x 3.35 m | Window, Built-in Speakers, Broadloom |
Property History & Sales Records
MLS® price updates, past transaction records, and status changes
| Date | Event / Status | Price | Type | MLS® # |
|---|---|---|---|---|
| Nov 11, 2026 | Leased | $3,900/mo | For Lease | N14169020 |
| Oct 19, 2026 | New | $1,590,000 | For Sale | N14095238 |
Frequently Asked Questions
What is the asking price of 42 Fred Varley Drive, Markham, ON L3R 1S3?
42 Fred Varley Drive, Markham, ON L3R 1S3 in Markham, Ontario is currently listed at $3,900 CAD.
Where is 42 Fred Varley Drive, Markham, ON L3R 1S3 located?
42 Fred Varley Drive, Markham, ON L3R 1S3 is located in Unionville, Markham, Ontario (L3R 1S3).
How many bedrooms and bathrooms does 42 Fred Varley Drive, Markham, ON L3R 1S3 have?
42 Fred Varley Drive, Markham, ON L3R 1S3 features 4 bedrooms, 3 bathrooms, and 6 parking spaces.
What type of property is 42 Fred Varley Drive, Markham, ON L3R 1S3?
42 Fred Varley Drive, Markham, ON L3R 1S3 is a Detached (Bungalow) listing under MLS® #N14169020.
Ready to go See it?
Looking to Sell Your
Bungalow?
Recommended Properties
Similar price range properties in Markham