Log In to Your Account
Key Highlights
Property Description
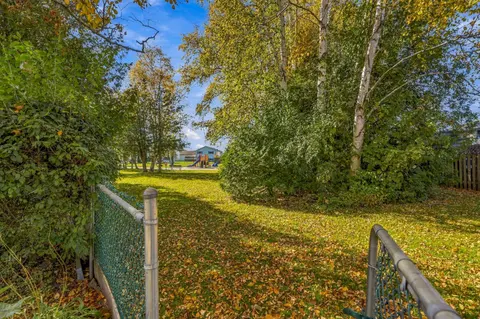
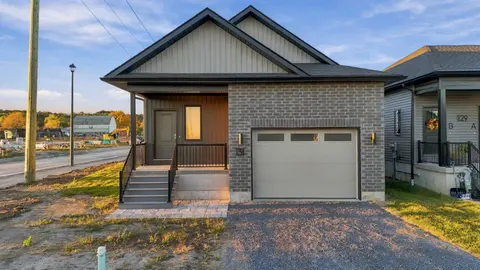
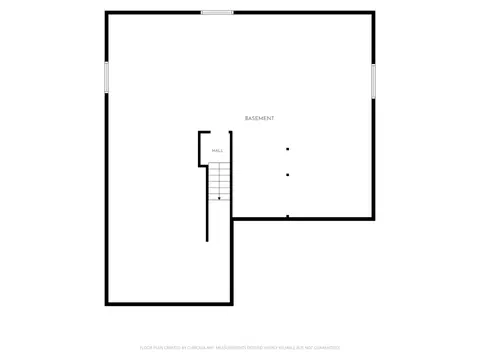
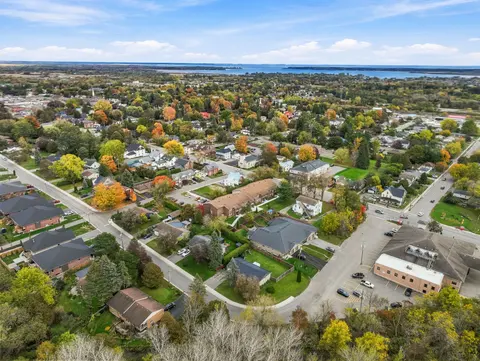
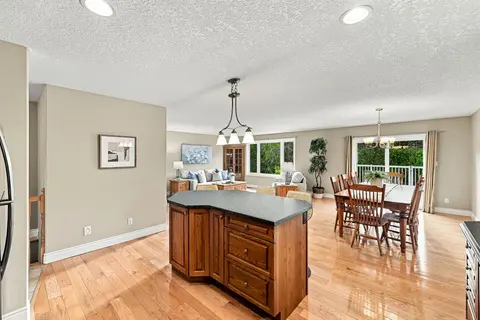
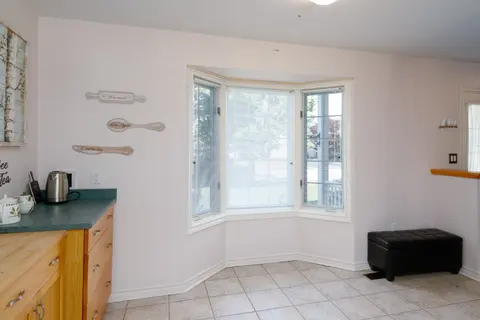
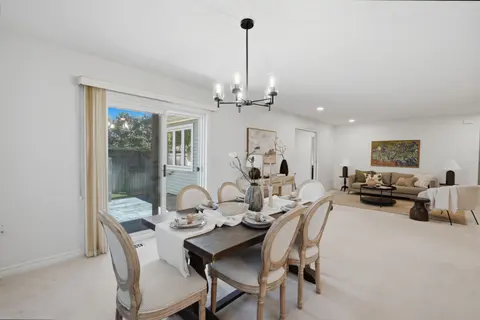
Welcome home to this bright and spacious detached side-split in the heart of Brighton. 9 Iroquois Avenue offers over 2,650 sq. ft. of total finished living space (1,547 sq. ft. above grade plus 1,107 sq. ft. finished below). Designed with growing or multi-generational families in mind, this thoughtf...
Property Details
Interior Features
Exterior Features
Inclusions & Exclusions
Fridge, dishwasher, stove, washer & dryer, window coverings, gazebo, playground, garage door opener.
Loading map...
| Room | Dimensions | Features |
|---|---|---|
| Bedroom 5 | 6.3 x 3.89 m | N/A |
| Laundry | 3.52 x 1.89 m | N/A |
| Bedroom 2 | 2.64 x 4.17 m | N/A |
| Living Room | 4.85 x 4.22 m | N/A |
| Foyer | 1.87 x 2.36 m | N/A |
| Recreation | 7.3 x 7.37 m | N/A |
| Kitchen | 3.71 x 3.4 m | N/A |
| Bedroom 3 | 3.1 x 3.14 m | N/A |
| Bathroom | 1.75 x 3.35 m | 3 Pc Bath |
| Sunroom | 2.92 x 3.65 m | N/A |
| Dining Room | 3.07 x 3.4 m | N/A |
| Bedroom 4 | 3.54 x 3.33 m | N/A |
| Bedroom | 4.32 x 3.33 m | N/A |
| Bathroom | 2.35 x 3.3 m | 4 Pc Bath |
Property History & Sales Records
MLS® price updates, past transaction records, and status changes
| Date | Event / Status | Price | Type | MLS® # |
|---|---|---|---|---|
| Nov 18, 2026 | New | $574,900 | For Sale | X14192458 |
Frequently Asked Questions
What is the asking price of 9 Iroquois Avenue, Brighton, ON K0K 1H0?
9 Iroquois Avenue, Brighton, ON K0K 1H0 in Brighton, Ontario is currently listed at $574,900 CAD.
Where is 9 Iroquois Avenue, Brighton, ON K0K 1H0 located?
9 Iroquois Avenue, Brighton, ON K0K 1H0 is located in Brighton, Brighton, Ontario (K0K 1H0).
How many bedrooms and bathrooms does 9 Iroquois Avenue, Brighton, ON K0K 1H0 have?
9 Iroquois Avenue, Brighton, ON K0K 1H0 features 5 bedrooms, 2 bathrooms, and 3 parking spaces.
What type of property is 9 Iroquois Avenue, Brighton, ON K0K 1H0?
9 Iroquois Avenue, Brighton, ON K0K 1H0 is a Detached (Sidesplit) listing under MLS® #X14192458.
Ready to go See it?
Looking to Sell Your
Bungalow?
Recommended Properties
Similar price range properties in Brighton