Log In to Your Account
Key Highlights
Property Description
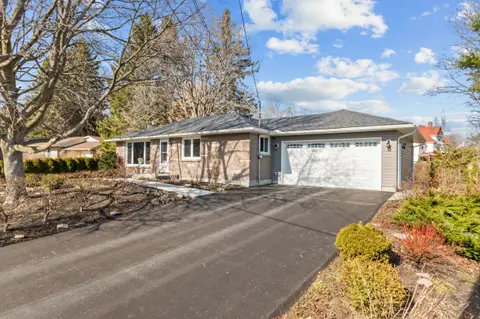
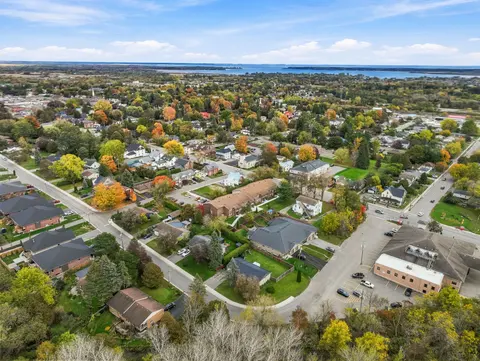
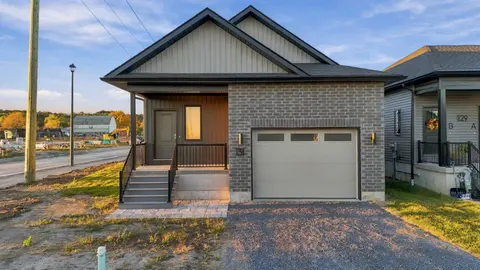
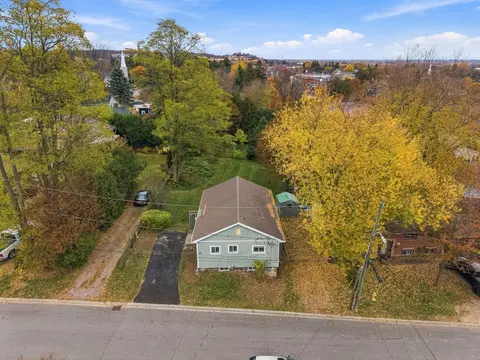
A large Family-Sized home in a Premium Location! Welcome to 46 Harbour Street, a home perfectly set up for your growing family in a safe community in Brighton. With Lake Ontario across the street, and public lake access at the foot of Cedar, to a fully fenced and private backyard with a direct gat...
Property Details
Interior Features
Exterior Features
Inclusions & Exclusions
Fridge, Stove, Washing Machine, Dryer.
Loading map...
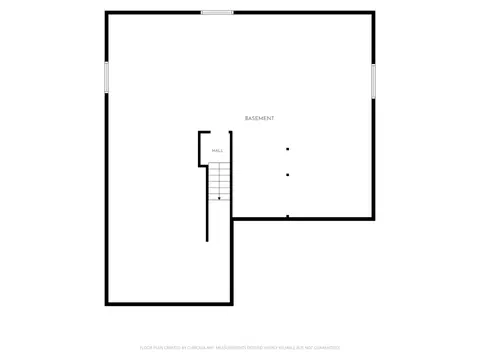
| Room | Dimensions | Features |
|---|---|---|
| Foyer | 2.55 x 3.44 m | Walk-Out, Access To Garage |
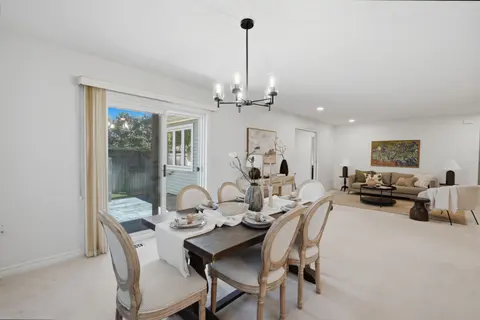
| Dining Room | 3.67 x 3.4 m | Combined w/Living, Open Concept |
| Living Room | 3.85 x 7.35 m | Combined w/Dining, Open Concept |
| Bedroom 3 | 2.91 x 2.54 m | Double Closet |
| Kitchen | 3.56 x 3.37 m | B/I Desk |
| Bedroom 2 | 3.93 x 2.83 m | Double Closet, Overlooks Backyard |
| Primary Bedroom | 3.56 x 3.87 m | Double Closet, Overlooks Backyard |
| Bathroom | 3.56 x 2.15 m | 4 Pc Bath, 2 Way Fireplace |
| Laundry | 3.92 x 3.72 m | N/A |
| Other | N/A | Open Concept |
| Recreation | 3.65 x 7.38 m | N/A |
| Bedroom 5 | 2.93 x 3.72 m | Walk Through |
| Bedroom 4 | 5.4 x 3.56 m | N/A |
| Bathroom | 2.84 x 1.82 m | 3 Pc Bath |
Property History & Sales Records
MLS® price updates, past transaction records, and status changes
| Date | Event / Status | Price | Type | MLS® # |
|---|---|---|---|---|
| Oct 21, 2026 | New | $559,000 | For Sale | X14104456 |
Frequently Asked Questions
What is the asking price of 46 Harbour Street, Brighton, ON K0K 1H0?
46 Harbour Street, Brighton, ON K0K 1H0 in Brighton, Ontario is currently listed at $559,000 CAD.
Where is 46 Harbour Street, Brighton, ON K0K 1H0 located?
46 Harbour Street, Brighton, ON K0K 1H0 is located in Brighton, Brighton, Ontario (K0K 1H0).
How many bedrooms and bathrooms does 46 Harbour Street, Brighton, ON K0K 1H0 have?
46 Harbour Street, Brighton, ON K0K 1H0 features 5 bedrooms, 2 bathrooms, and 6 parking spaces.
What type of property is 46 Harbour Street, Brighton, ON K0K 1H0?
46 Harbour Street, Brighton, ON K0K 1H0 is a Detached (Bungalow-Raised) listing under MLS® #X14104456.
Ready to go See it?
Looking to Sell Your
Bungalow?
Recommended Properties
Similar price range properties in Brighton