Log In to Your Account
Key Highlights
Property Description
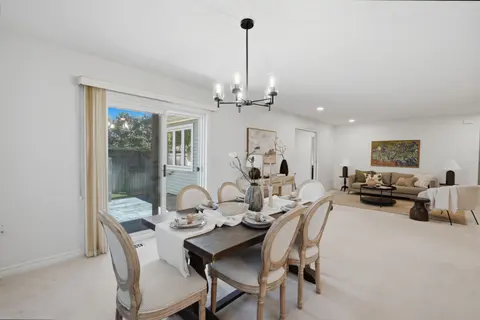
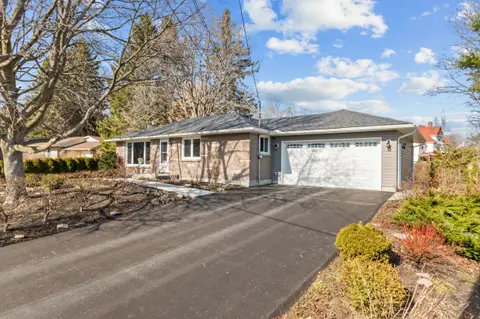
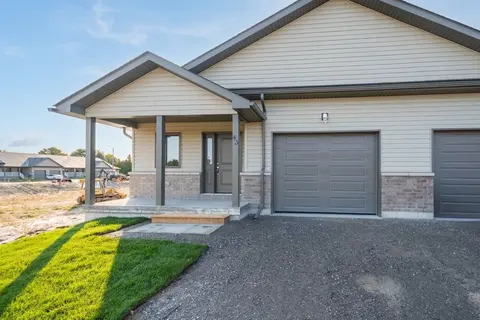
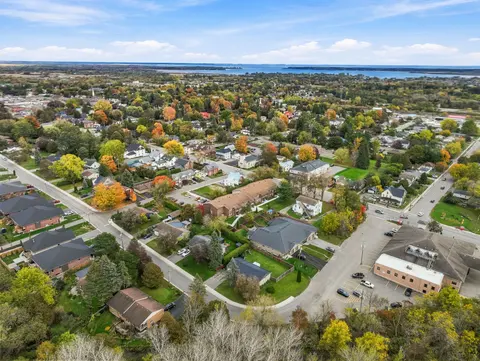
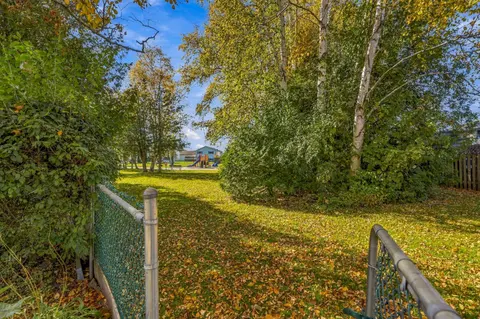
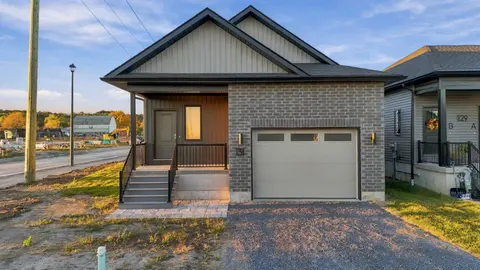
A bungaloft is the perfect floor plan for downsizing located near Presqu'ile Park less than a block from the lake! Main-floor living, with a little more room upstairs. Welcome to 35 Mills Road in Brighton, Ontario, located in the sought after Brighton By the Bay Community, a well-kept detached freeh...
Property Details
Interior Features
Exterior Features
Inclusions & Exclusions
All appliances, window coverings, garage door opener, light fixtures, hot water heater, water softener, central vac and attachments
Furniture negotiable
Loading map...
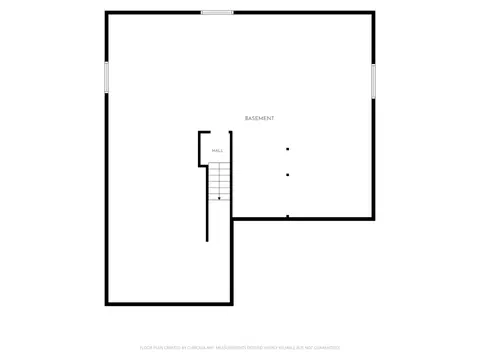
| Room | Dimensions | Features |
|---|---|---|
| Bedroom 2 | 3.66 x 3.62 m | Closet |
| Loft | 5.49 x 5.81 m | Window |
| Laundry | 1.82 x 1.68 m | N/A |
| Dining Room | 3.82 x 3.35 m | W/O To Patio, Combined w/Living |
| Primary Bedroom | 3.65 x 5.7 m | Walk-In Closet(s), 3 Pc Ensuite, Large Window |
| Kitchen | 4.1 x 4.17 m | Eat-in Kitchen, Large Window, Quartz Counter |
| Living Room | 5.8 x 4.43 m | Large Window, Combined w/Dining |
| Laundry | N/A | N/A |
Property History & Sales Records
MLS® price updates, past transaction records, and status changes
| Date | Event / Status | Price | Type | MLS® # |
|---|---|---|---|---|
| Nov 4, 2026 | New | $549,900 | For Sale | X14150480 |
Frequently Asked Questions
What is the asking price of 35 Mills Road, Brighton, ON K0K 1H0?
35 Mills Road, Brighton, ON K0K 1H0 in Brighton, Ontario is currently listed at $549,900 CAD.
Where is 35 Mills Road, Brighton, ON K0K 1H0 located?
35 Mills Road, Brighton, ON K0K 1H0 is located in Brighton, Brighton, Ontario (K0K 1H0).
How many bedrooms and bathrooms does 35 Mills Road, Brighton, ON K0K 1H0 have?
35 Mills Road, Brighton, ON K0K 1H0 features 2 bedrooms, 2 bathrooms, and 3 parking spaces.
What type of property is 35 Mills Road, Brighton, ON K0K 1H0?
35 Mills Road, Brighton, ON K0K 1H0 is a Detached (Bungaloft) listing under MLS® #X14150480.
Ready to go See it?
Looking to Sell Your
Bungalow?
Recommended Properties
Similar price range properties in Brighton