Log In to Your Account
Key Highlights
Property Description
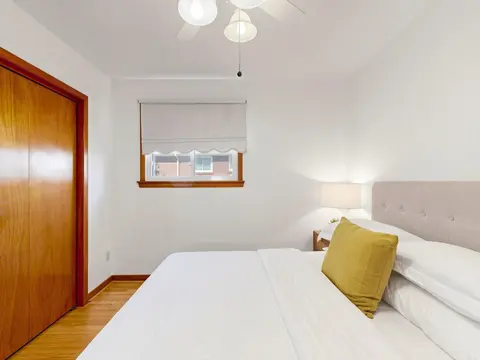
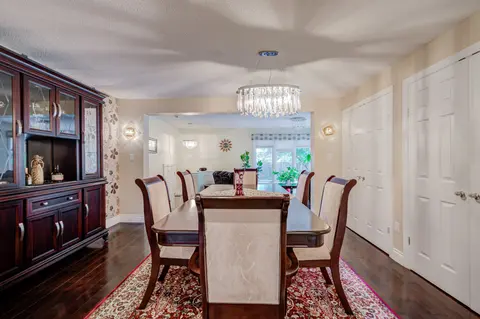
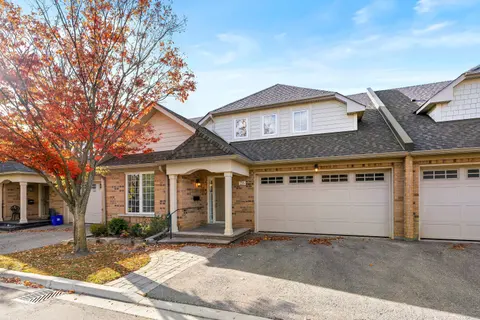
Rarely offered, large 2,321sqft Completely Detached bungaloft featuring 2+2 bedrooms. The sought after "Blue Heron" model is nestled within the prestigious gated community of Swan Lake Village in Markham and offers a combination of detached-home privacy, main-floor living and low-maintenance conveni...
Property Details
Interior Features
Exterior Features
Inclusions & Exclusions
All Existing Window Coverings, All Electric Light Fixtures, All Ceiling Fans, Fridge, Stove, Hood Fan, Built-In Dishwasher, Washer, Dryer, Air Conditioner, Furnace, Humidifier, Water Softener, Central Vacuum, Garage Door Opener (2), Cold Room Shelving
Loading map...
| Room | Dimensions | Features |
|---|---|---|
| Room | N/A | N/A |
| Dining Room | 4.25 x 4.14 m | Hardwood Floor, Window, Crown Moulding |
| Recreation | 9.4 x 5.1 m | Broadloom, Gas Fireplace, Wet Bar |
| Primary Bedroom | 4.98 x 3.86 m | Hardwood Floor, 5 Pc Ensuite, Walk-In Closet(s) |
| Bedroom 2 | 4.6 x 3.35 m | Hardwood Floor, W/O To Patio, Window |
| Family Room | 7.45 x 4.14 m | Broadloom, 4 Pc Ensuite, Walk-In Closet(s) |
| Laundry | 2.94 x 1.45 m | Tile Floor, Laundry Sink |
| Bedroom | 6.66 x 3.83 m | Broadloom, 4 Pc Ensuite, Walk-In Closet(s) |
| Sunroom | 3.9 x 3.1 m | Hardwood Floor, Window, Skylight |
| Kitchen | 4.74 x 3.16 m | Tile Floor, W/O To Deck, Granite Counters |
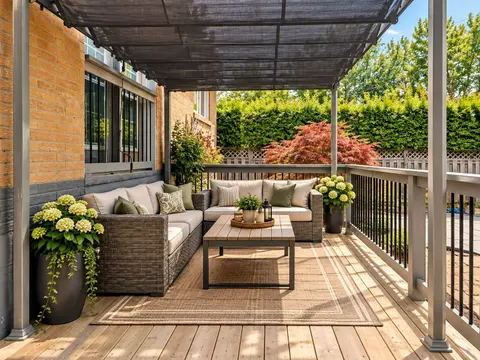
| Living Room | 4.29 x 4.14 m | Hardwood Floor, Gas Fireplace, W/O To Deck |
| Bedroom | 4.1 x 3.54 m | Hardwood Floor, Window, Closet |
Property History & Sales Records
MLS® price updates, past transaction records, and status changes
| Date | Event / Status | Price | Type | MLS® # |
|---|---|---|---|---|
| Sep 14, 2026 | Price Change | $1,388,000 | For Sale | N13780884 |
Frequently Asked Questions
What is the asking price of 9 Warnock Green Way, Markham, ON L6E 1B5?
9 Warnock Green Way, Markham, ON L6E 1B5 in Markham, Ontario is currently listed at $1,388,000 CAD.
Where is 9 Warnock Green Way, Markham, ON L6E 1B5 located?
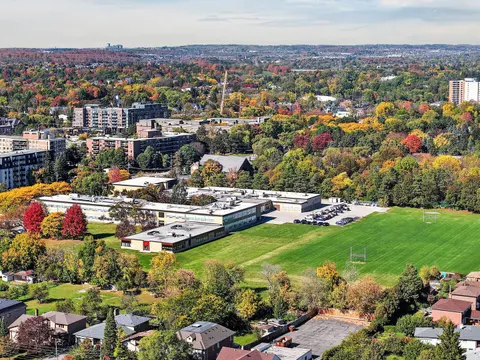
9 Warnock Green Way, Markham, ON L6E 1B5 is located in Greensborough, Markham, Ontario (L6E 1B5).
How many bedrooms and bathrooms does 9 Warnock Green Way, Markham, ON L6E 1B5 have?
9 Warnock Green Way, Markham, ON L6E 1B5 features 4 bedrooms, 4 bathrooms, and 3 parking spaces.
What type of property is 9 Warnock Green Way, Markham, ON L6E 1B5?
9 Warnock Green Way, Markham, ON L6E 1B5 is a Detached Condo (Bungaloft) listing under MLS® #N13780884.
Ready to go See it?
Looking to Sell Your
Bungalow?
Recommended Properties
Similar price range properties in Markham